
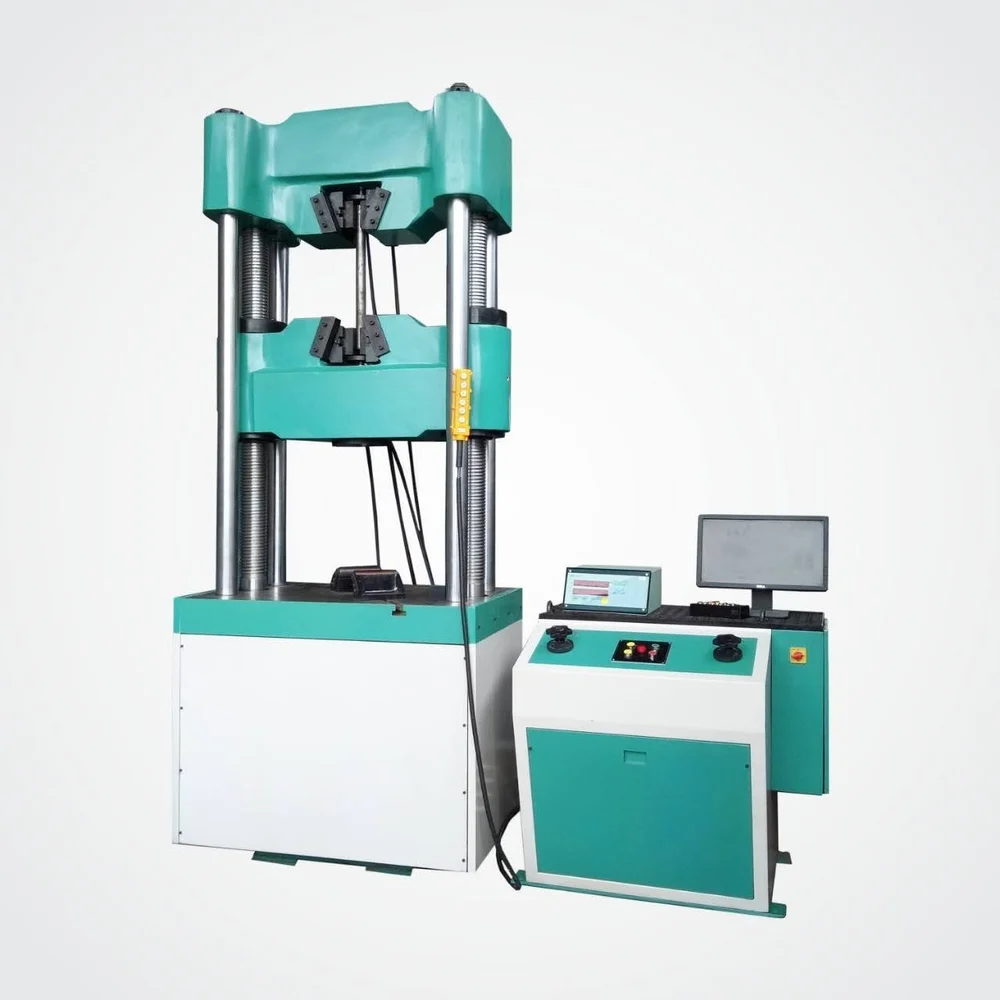
Servo-Controlled Electronic UTM
Closed-loop servo control keeps the test on the programmed path across the full load range, with selectable control modes:
- Load rate control
- Stress rate control
- Strain rate control
- Displacement rate control
- Load hold
The ETS-UTM series — servo-controlled, computerized universal testing machines from 100 kN to 1000 kN for tensile, compression, bend and shear testing — designed, manufactured and serviced in India by Eklavya Techno Solutions.
5 Standard Capacities100 · 200 · 400 · 600 · 1000 kN
Every model shares the same closed-loop servo control and computerized testing platform — choose the capacity that matches your material, specimen size and standards requirement.
| Specification | ETS-UTM-100 | ETS-UTM-200 | ETS-UTM-400 | ETS-UTM-600 | ETS-UTM-1000 |
|---|---|---|---|---|---|
| Capacity | 100 kN (10 Ton) | 200 kN (20 Ton) | 400 kN (40 Ton) | 600 kN (60 Ton) | 1000 kN (100 Ton) |
| Load Measurement | Strain-gauge load cell / pressure transducer · ±1% of indicated load | ||||
| Test Stroke | Configured to capacity & application | Configured to capacity & application | 200 mm or more | Configured to capacity & application | Configured to capacity & application |
| Column Clearance | Configured to capacity & application | Configured to capacity & application | Up to 700 mm · 6-pillar frame | Configured to capacity & application | Configured to capacity & application |
| Control | Closed-loop servo control — load, stress, strain and displacement rate modes | ||||
| Display | Computerized testing software (Windows PC) + on-machine HMI | ||||
Higher capacities (above 1000 kN) and custom configurations available on request.
The 400 kN model carries the full engineering depth of the platform — and sets the benchmark every other capacity in the range is built to.
Every capacity is built around three configuration layers — control, software and tooling — specified to your test methods and specimens.
Closed-loop servo control keeps the test on the programmed path across the full load range, with selectable control modes:
Windows-based testing software runs the machine, captures data live and produces reports your QA team can file directly:
Tooling is matched to your specimens so the machine is productive from day one:
Pull specimens to fracture to determine ultimate tensile strength, yield and elongation behaviour of metals, rebar and fabricated samples.
Evaluate compressive strength and deformation of metals, components and construction materials between rigid platens.
Three-point bend and flexural tests on bars, plates and welded specimens using configurable bend tables and rollers.
Single and double shear testing of fasteners, pins and bars with dedicated shear attachments.
Software-evaluated proof stress (e.g. Rp0.2) and yield determination from the live stress-strain curve.
Percentage elongation and reduction of area reported automatically as part of the tensile test result.
Test procedures and machine verification follow recognised tensile-testing and force-verification standards, so results are comparable, auditable and acceptable to your customers.
Our standard range covers 100 kN, 200 kN, 400 kN, 600 kN and 1000 kN servo-controlled universal testing machines. Higher capacities above 1000 kN and custom configurations are available on request — tell us your material, specimen size and required capacity and we will recommend the right machine.
A universal testing machine performs tensile, compression, bend (flexural) and shear tests. With the appropriate grips and fixtures, the software also evaluates proof stress and yield, elongation and reduction of area, and generates live load-elongation and stress-strain graphs with statistical reports.
Yes. Every machine in the range is offered with computerized control — Windows-based testing software with live graphs, proof stress evaluation, statistical reports and PDF/Excel export, plus MODBUS/USB PC communication. An HMI display is provided on the machine for direct operation.
Yes. We carry out installation, commissioning and operator training at your site. Machine verification is aligned to ISO 7500-1 / IS 1828 Class 1, demonstrated at the time of installation, and we support periodic calibration and after-sales service across India.
Tell us your material, specimen size and required capacity — our engineers will recommend the right UTM, grips and software configuration for your lab or plant.