Background information
Rockwell hardness testing
IS 1586 · ASTM E18 · ISO 6508
In the Rockwell method a diamond cone (120°, scales A, C, D) or a hardened steel ball (1/16" for B, F, G) is pressed into the specimen under a preliminary test force of 10 kgf (98.07 N), then the total test force of 60, 100 or 150 kgf is applied and held for the dwell time. The Rockwell hardness number is derived from the permanent increase in indentation depth after the additional force is removed, so no optical measurement of the impression is needed.
Because the reading is taken directly from the dial or display, Rockwell is the fastest routine hardness test and the standard choice for heat-treated steels, tool steels and non-ferrous metals on the shop floor. Superficial scales (15, 30 and 45 kgf with a 3 kgf preliminary force) extend the method to case-hardened, thin and small parts.
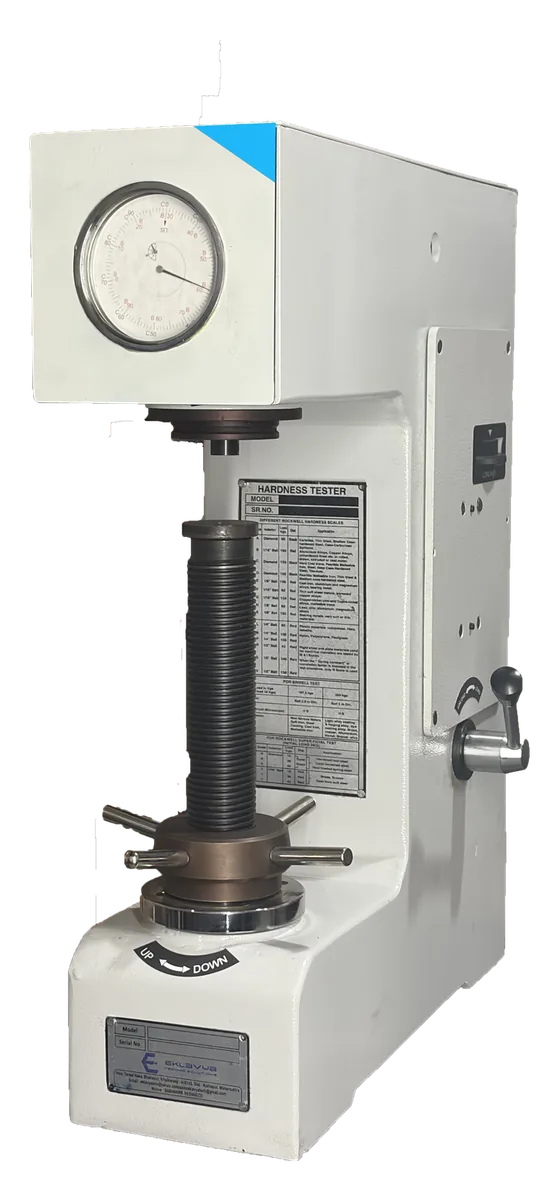
ETS Rockwell testers cover the regular and superficial scales, and the Rockwell cum Brinell models add 187.5 and 250 kgf loads for Brinell tests with 2.5 and 5 mm balls. Indirect verification with certified reference blocks and indenters follows IS 1586 (Part 2), ASTM E18 and ISO 6508-2.
 Made in India