 Made in India

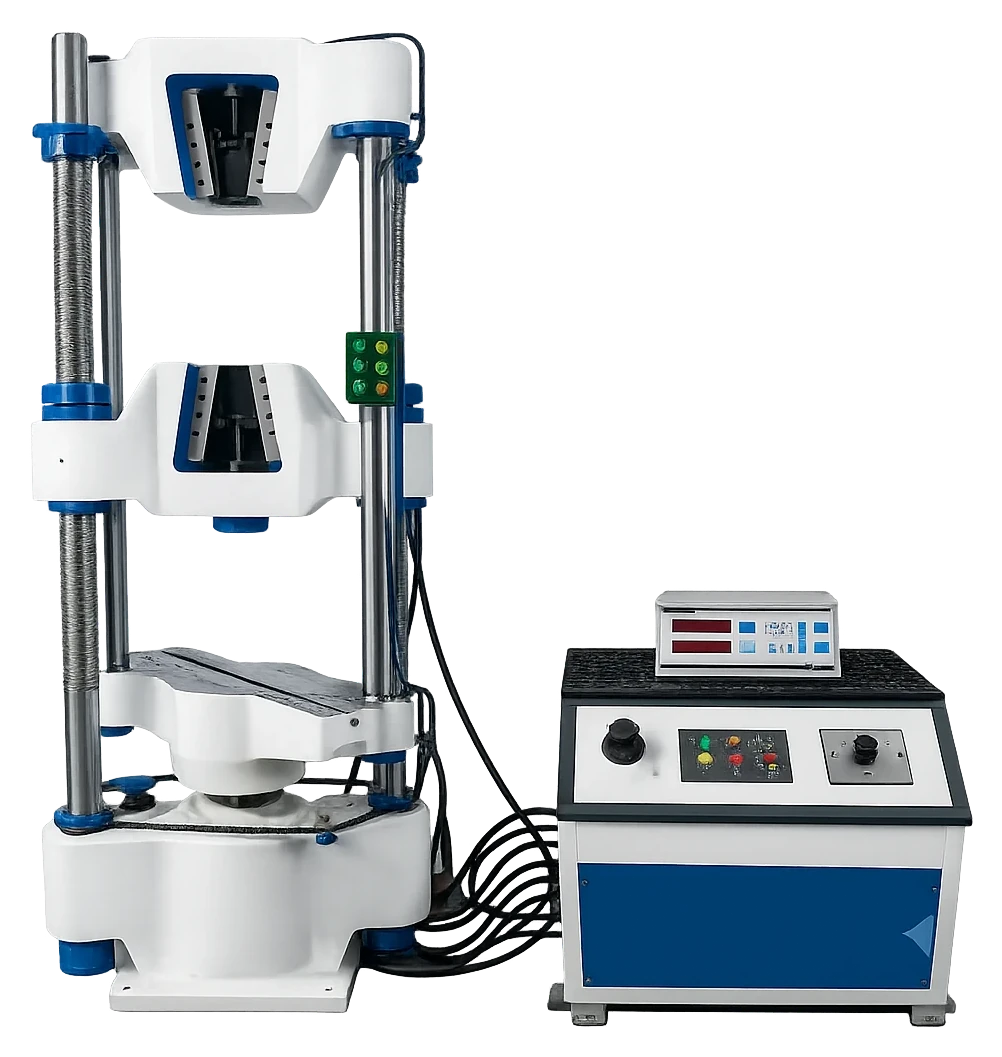
UTE 20
Electronic Universal Testing Machine, 200 kN
UTE 20
Hydraulic universal testing machine of 200 kN capacity for tension, compression, bending, transverse and shear tests with digital load and displacement readouts, graphing and PC connectivity. Same enclosed pressure-transducer load measurement, motorised crosshead and M-2301 control panel as the rest of the UTE series.
The UTE 20 is the 200 kN hydraulic universal testing machine from Eklavya Techno Solutions, Ichalkaranji, India, and the most common choice for engineering colleges, testing laboratories and small to medium fabrication and foundry units. It runs tension, compression, bending, transverse and shear tests with the same construction as the rest of the UTE series: a hydrostatically lubricated main ram, a fully enclosed pressure transducer for load measurement with 50,000 counts giving 4 N resolution and 1 percent accuracy from 4 to 200 kN, a rotary encoder for displacement to 0.1 mm, and a motorised lower crosshead on two threaded columns for fast specimen setup.
The M-2301 microprocessor panel handles speed, specimen dimensions, preload, peak load and modulus entry, prints results, graphs and batch certificates, and offers batch statistics; USB and RS232C connect it to optional Windows software for live curve plotting and evaluation. Straining speed is infinitely variable from 0 to 150 mm/min, the ram stroke is 200 mm and the clearance between columns is 500 mm. Wedge jaws cover 10 to 30 mm rounds and flats up to 20 mm thick, with 120 mm compression plates, transverse rollers and 6 and 12 mm punch tops. The UTE 20 complies with IS 1828 (Part 1), ASTM E4 and ISO 7500-1.
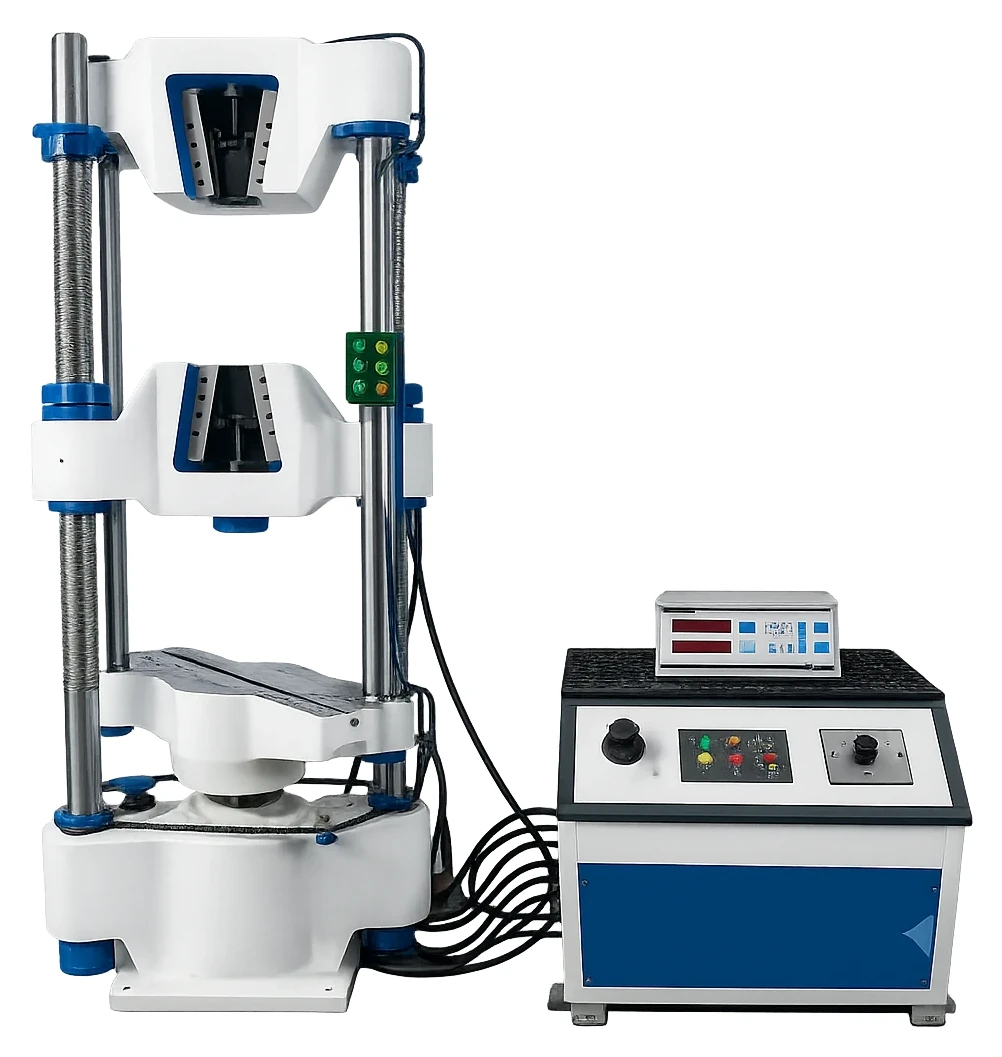
Maximum capacity: 200 kN
IS 1828 (Part 1) – Static uniaxial testing machines – verification and calibration of the force-measuring system
ASTM E4 – Standard practices for force verification of testing machines
ISO 7500-1 – Calibration and verification of static uniaxial testing machines – tension/compression testing machines
UTE series (hydraulic UTM): models compared side by side, current model highlighted.
| Parameter | UTE 10 | UTE 20 | UTE 40 | UTE 60 | UTE 100 |
|---|---|---|---|---|---|
| Type | Hydraulic, electronic universal testing machine | Hydraulic, electronic universal testing machine | Hydraulic, electronic universal testing machine | Hydraulic, electronic universal testing machine | Hydraulic, electronic universal testing machine |
| Maximum capacity | 100 kN | 200 kN | 400 kN | 600 kN | 1000 kN |
| Measuring range | 0–100 kN | 0–200 kN | 0–400 kN | 0–600 kN | 0–1000 kN |
| Load resolution (50,000 counts full scale) | 2 N | 4 N | 8 N | 12 N | 20 N |
| Load range with ±1 % accuracy | 2 to 100 kN | 4 to 200 kN | 8 to 400 kN | 12 to 600 kN | 20 to 1000 kN |
| Resolution of piston movement (displacement) | 0.1 mm | 0.1 mm | 0.1 mm | 0.1 mm | 0.1 mm |
| Clearance for tensile test (piston fully descended) | 50–700 mm | 50–700 mm | 50–700 mm | 50–800 mm | 50–850 mm |
| Clearance for compression test (piston fully descended) | 0–700 mm | 0–700 mm | 0–700 mm | 0–800 mm | 0–850 mm |
| Clearance between columns | 500 mm | 500 mm | 500 mm | 600 mm | 750 mm |
| Ram stroke | 150 mm | 200 mm | 200 mm | 250 mm | 250 mm |
| Straining / piston speed (no load) | 0–300 mm/min | 0–150 mm/min | 0–150 mm/min | 0–100 mm/min | 0–80 mm/min |
| Power | 1.33 HP, 400–440 V, 3 phase | 1.33 HP, 400–440 V, 3 phase | 2.33 HP, 400–440 V, 3 phase | 2.5 HP, 400–440 V, 3 phase | 4 HP, 400–440 V, 3 phase |
| Clamping jaws for round specimens (dia) | 10–20, 20–30 mm | 10–20, 20–30 mm | 10–25, 25–40 mm | 10–25, 25–40 mm | 10–25, 25–45 mm |
| Clamping jaws for flat specimens (thickness) | 0–10, 10–20 mm | 0–10, 10–20 mm | 0–15, 15–30 mm | 0–15, 15–30 mm | 0–22, 22–44 mm |
| Flat specimen width | 50 mm | 50 mm | 65 mm | 70 mm | 70 mm |
| Compression plates (dia) | 120 mm | 120 mm | 120 mm | 120 mm | 160 mm |
| Transverse test rollers (width / dia) | 160 mm / 30 mm | 160 mm / 30 mm | 160 mm / 30 mm | 160 mm / 50 mm | 160 mm / 50 mm |
| Max. clearance between supports | 500 mm | 500 mm | 500 mm | 600 mm | 800 mm |
| Radius of punch tops | 6, 12 mm | 6, 12 mm | 12, 16 mm | 16, 22 mm | 16, 22 mm |
| Note | Maximum allowable capacity for tensile test 80 % of machine capacity; full capacity for compression | Maximum allowable capacity for tensile test 80 % of machine capacity; full capacity for compression | Maximum allowable capacity for tensile test 80 % of machine capacity; full capacity for compression | Maximum allowable capacity for tensile test 80 % of machine capacity; full capacity for compression | Maximum allowable capacity for tensile test 80 % of machine capacity; full capacity for compression |
| Other capacities | 1200, 1500 and 2000 kN on request | 1200, 1500 and 2000 kN on request | 1200, 1500 and 2000 kN on request | 1200, 1500 and 2000 kN on request | 1200, 1500 and 2000 kN on request |
Tensile tests are limited to 80 percent of capacity, or 160 kN. That covers machined round and flat specimens of mild, medium-carbon and alloy steel, TMT rebar up to about 16 mm at typical strengths of 550 to 650 MPa, aluminium and copper alloy bars, and welded coupons. The wedge jaws accept 10 to 30 mm rounds and flats up to 20 mm thick and 50 mm wide.
All three share the same frame concept, 500 mm column clearance, panel and tooling sizes. The UTE 10 is 100 kN with 150 mm stroke and a faster 0 to 300 mm/min speed range; the UTE 20 is 200 kN with 200 mm stroke; the UTE 40 doubles capacity to 400 kN with larger 10 to 40 mm jaws and a bigger pump. Pick the smallest capacity that keeps your tensile loads under 80 percent.
Yes. Compression uses the full 200 kN on the 120 mm diameter plates, and transverse or bend tests use the 160 mm wide rollers with up to 500 mm between supports and 6 or 12 mm radius punch tops. Shear tests and hardness tests on metals are possible with the appropriate attachments.
The M-2301 microprocessor panel with membrane keypad and bright 7-segment displays shows load and displacement live, recognises the load cell automatically, stores peak load, and prints results, graphs, batch certificates and simple statistics. USB and an RS232C port connect optional Windows software for online graph plotting, superimposed curves, point tracing and curve evaluation.
The machine is verified to IS 1828 (Part 1), ASTM E4 and ISO 7500-1 for its force-measuring system, and is used to run tensile tests to IS 1608, ASTM E8 and ISO 6892 and rebar tests to IS 1786. ETS installs and load-verifies the machine on site across India and offers AMC and operator training.