 Made in India

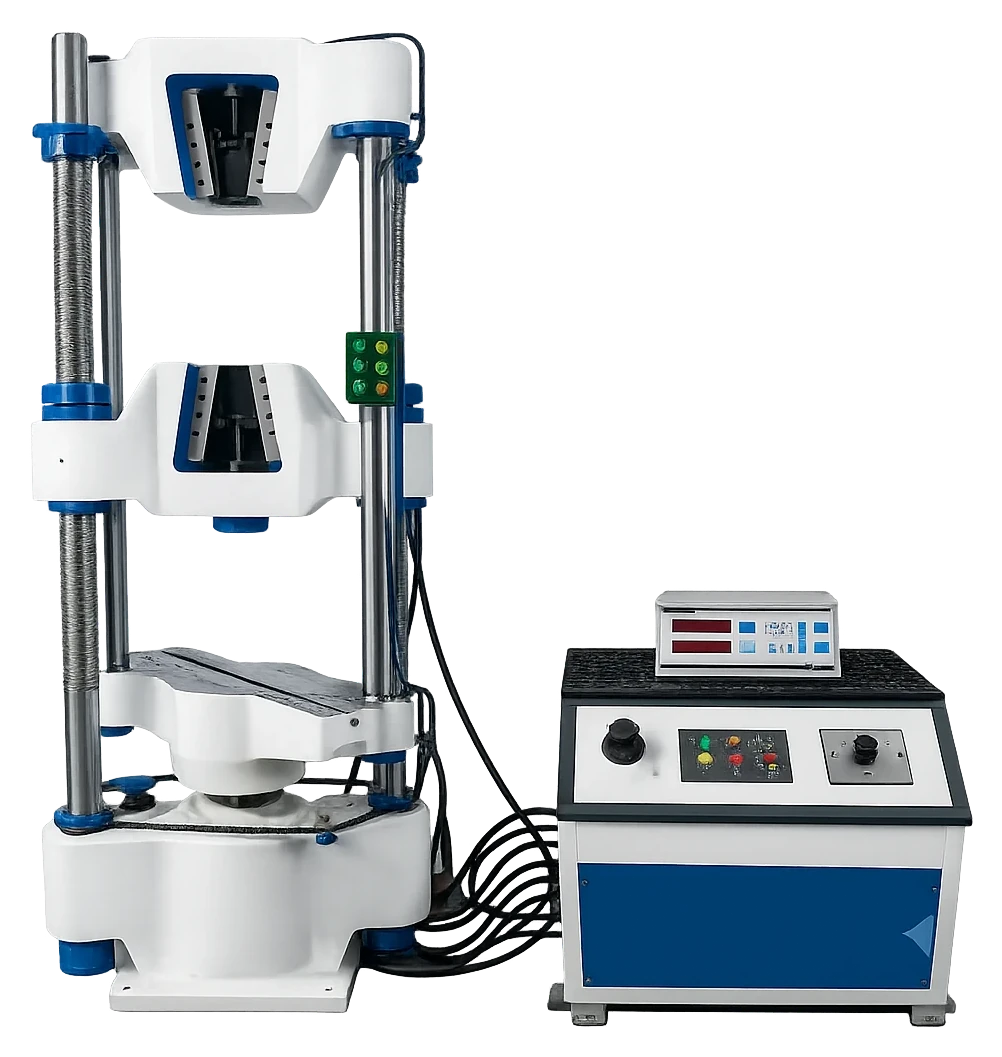
UTE 10
Electronic Universal Testing Machine, 100 kN
UTE 10
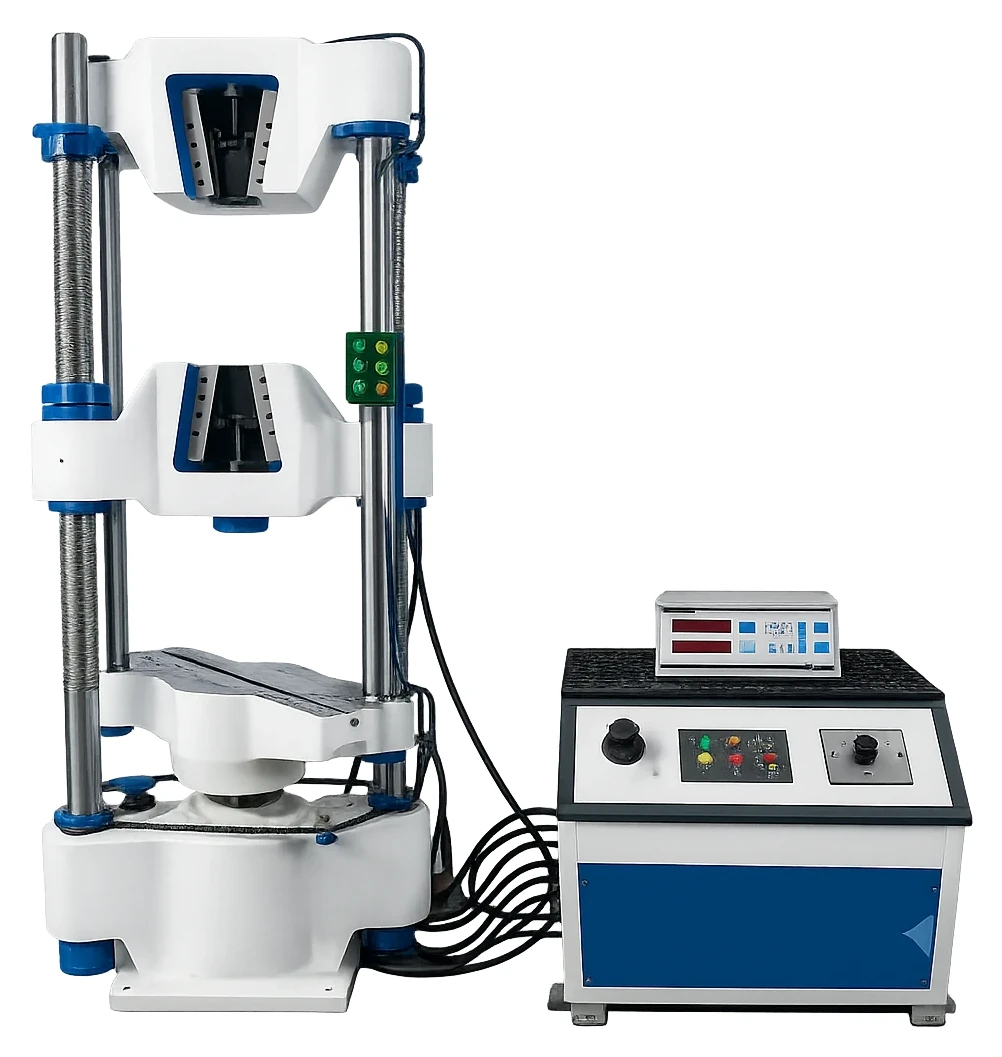
Hydraulic universal testing machine for tension, compression, bending, transverse and shear tests on ferrous and non-ferrous materials. Load is applied by a hydrostatically lubricated main ram and measured by an enclosed pressure transducer; the microprocessor panel gives digital load and displacement readouts, graphs and print-outs, with USB and RS232C connection to PC software.
The UTE 10 is the 100 kN entry model of the hydraulic UTE universal testing machine series built by Eklavya Techno Solutions in Ichalkaranji, India. It performs tension, compression, bending, transverse and shear tests on ferrous and non-ferrous materials, and hardness tests on metals with suitable attachments, which makes it a natural fit for engineering colleges, polytechnics, small foundries and fabrication shops that need one machine for the whole syllabus of mechanical tests. Load is applied by a hydrostatically lubricated main ram and measured by a fully enclosed pressure transducer with 50,000-count resolution, giving 2 N steps and 1 percent accuracy from 2 to 100 kN.
The M-2301 microprocessor control panel shows load and displacement live, records the peak, prints results, graphs and batch certificates, and connects to optional Windows software over RS232C and USB for online curve plotting and evaluation. A motorised lower crosshead on two threaded columns speeds up specimen changes, and infinitely variable hydraulic flow control sets the straining speed from 0 to 300 mm/min. Clamping jaws cover 10 to 30 mm rounds and flats up to 20 mm thick, with 120 mm compression plates and transverse rollers. The UTE 10 complies with IS 1828 (Part 1), ASTM E4 and ISO 7500-1.
Maximum capacity: 100 kN
IS 1828 (Part 1) – Static uniaxial testing machines – verification and calibration of the force-measuring system
ASTM E4 – Standard practices for force verification of testing machines
ISO 7500-1 – Calibration and verification of static uniaxial testing machines – tension/compression testing machines
UTE series (hydraulic UTM): models compared side by side, current model highlighted.
| Parameter | UTE 10 | UTE 20 | UTE 40 | UTE 60 | UTE 100 |
|---|---|---|---|---|---|
| Type | Hydraulic, electronic universal testing machine | Hydraulic, electronic universal testing machine | Hydraulic, electronic universal testing machine | Hydraulic, electronic universal testing machine | Hydraulic, electronic universal testing machine |
| Maximum capacity | 100 kN | 200 kN | 400 kN | 600 kN | 1000 kN |
| Measuring range | 0–100 kN | 0–200 kN | 0–400 kN | 0–600 kN | 0–1000 kN |
| Load resolution (50,000 counts full scale) | 2 N | 4 N | 8 N | 12 N | 20 N |
| Load range with ±1 % accuracy | 2 to 100 kN | 4 to 200 kN | 8 to 400 kN | 12 to 600 kN | 20 to 1000 kN |
| Resolution of piston movement (displacement) | 0.1 mm | 0.1 mm | 0.1 mm | 0.1 mm | 0.1 mm |
| Clearance for tensile test (piston fully descended) | 50–700 mm | 50–700 mm | 50–700 mm | 50–800 mm | 50–850 mm |
| Clearance for compression test (piston fully descended) | 0–700 mm | 0–700 mm | 0–700 mm | 0–800 mm | 0–850 mm |
| Clearance between columns | 500 mm | 500 mm | 500 mm | 600 mm | 750 mm |
| Ram stroke | 150 mm | 200 mm | 200 mm | 250 mm | 250 mm |
| Straining / piston speed (no load) | 0–300 mm/min | 0–150 mm/min | 0–150 mm/min | 0–100 mm/min | 0–80 mm/min |
| Power | 1.33 HP, 400–440 V, 3 phase | 1.33 HP, 400–440 V, 3 phase | 2.33 HP, 400–440 V, 3 phase | 2.5 HP, 400–440 V, 3 phase | 4 HP, 400–440 V, 3 phase |
| Clamping jaws for round specimens (dia) | 10–20, 20–30 mm | 10–20, 20–30 mm | 10–25, 25–40 mm | 10–25, 25–40 mm | 10–25, 25–45 mm |
| Clamping jaws for flat specimens (thickness) | 0–10, 10–20 mm | 0–10, 10–20 mm | 0–15, 15–30 mm | 0–15, 15–30 mm | 0–22, 22–44 mm |
| Flat specimen width | 50 mm | 50 mm | 65 mm | 70 mm | 70 mm |
| Compression plates (dia) | 120 mm | 120 mm | 120 mm | 120 mm | 160 mm |
| Transverse test rollers (width / dia) | 160 mm / 30 mm | 160 mm / 30 mm | 160 mm / 30 mm | 160 mm / 50 mm | 160 mm / 50 mm |
| Max. clearance between supports | 500 mm | 500 mm | 500 mm | 600 mm | 800 mm |
| Radius of punch tops | 6, 12 mm | 6, 12 mm | 12, 16 mm | 16, 22 mm | 16, 22 mm |
| Note | Maximum allowable capacity for tensile test 80 % of machine capacity; full capacity for compression | Maximum allowable capacity for tensile test 80 % of machine capacity; full capacity for compression | Maximum allowable capacity for tensile test 80 % of machine capacity; full capacity for compression | Maximum allowable capacity for tensile test 80 % of machine capacity; full capacity for compression | Maximum allowable capacity for tensile test 80 % of machine capacity; full capacity for compression |
| Other capacities | 1200, 1500 and 2000 kN on request | 1200, 1500 and 2000 kN on request | 1200, 1500 and 2000 kN on request | 1200, 1500 and 2000 kN on request | 1200, 1500 and 2000 kN on request |
Tension, compression, bending, transverse and shear tests on metals and other materials, plus hardness tests with suitable attachments. Standard tooling includes wedge jaws for 10 to 30 mm rounds and flats up to 20 mm thick and 50 mm wide, 120 mm compression plates, transverse rollers with 500 mm support clearance and 6 and 12 mm radius punch tops for bend tests.
Tensile tests are limited to 80 percent of capacity, so 80 kN; compression uses the full 100 kN. Estimate the peak force as specimen area times expected tensile strength: a 12 mm mild-steel bar or a 10 mm round machined specimen is comfortable, while 16 mm TMT rebar at about 600 MPa needs around 125 kN and calls for the UTE 20 or larger.
Load is measured by a fully enclosed pressure transducer with 50,000 counts over full scale, giving 2 N resolution and 1 percent accuracy from 2 to 100 kN. Piston movement is read by a rotary encoder with 0.1 mm resolution. Both are displayed live on the M-2301 panel, which also records the peak load and prints the result or graph.
Yes. The M-2301 panel has USB data connectivity and an RS232C port for the optional Windows software, which plots the load-displacement curve online, superimposes graphs, traces points and evaluates the curve for yield, tensile strength, elongation and modulus. Direct printing of results, graphs and batch certificates is available without a PC.
The force-measuring system is verified to IS 1828 (Part 1), ASTM E4 and ISO 7500-1, the standards for calibration of static uniaxial testing machines. Tensile tests to IS 1608, ASTM E8 or ISO 6892 can be run once the machine is verified. ETS installs the machine and verifies the load on site anywhere in India.
A 1.33 HP pump motor on a 400 to 440 V three-phase supply. The machine has 500 mm between columns, 150 mm ram stroke, 50 to 700 mm tensile clearance and 0 to 700 mm compression clearance with the piston down. Contact ETS for a foundation drawing and the exact floor dimensions for your installation.