Rockwell, Brinell and Vickers hardness testers, hydraulic and electro-mechanical universal testing machines, torsion testers and the accessories that go with them. Mechanics, electronics and software all come from our works in Ichalkaranji.
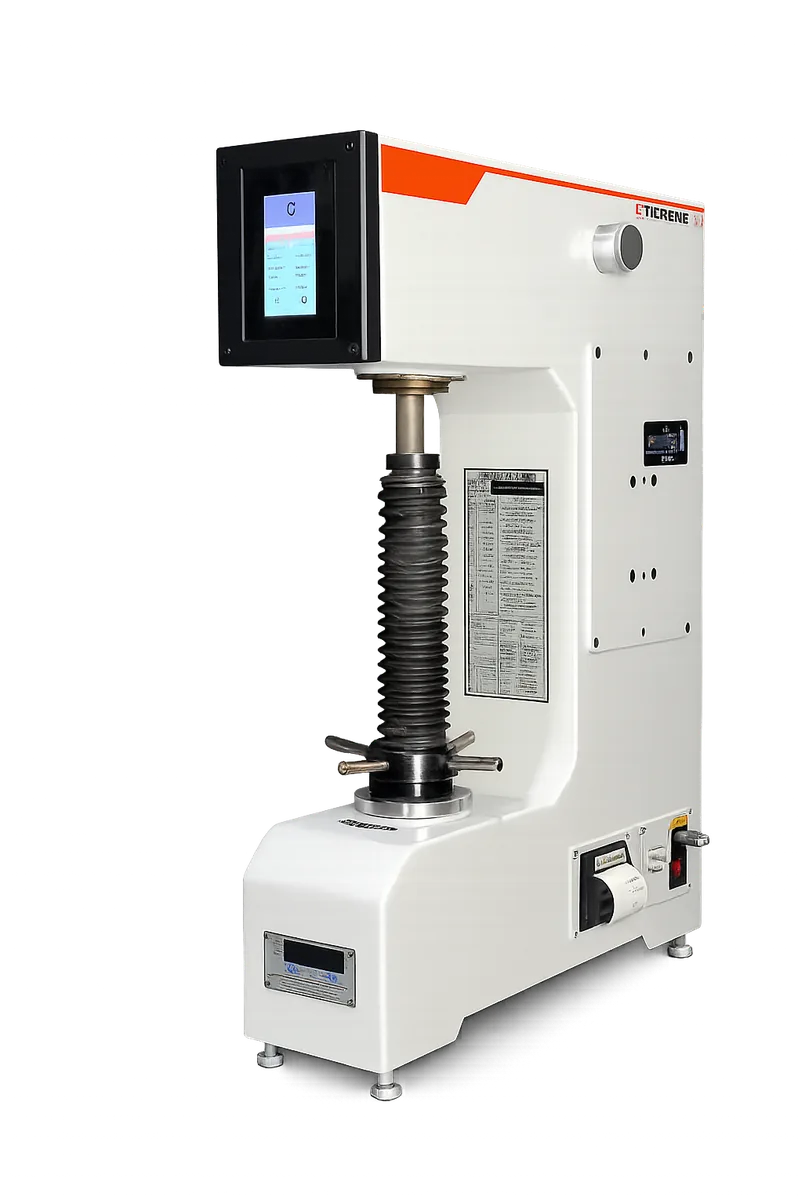
Each line is built around one test method. Pick the line, then the model by capacity, automation level and reporting.
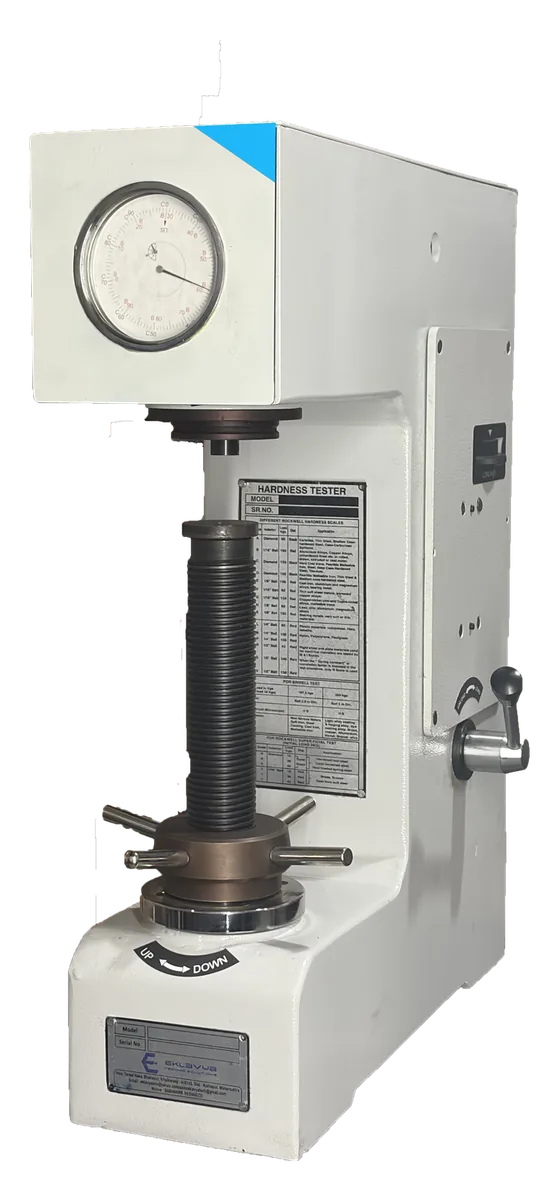
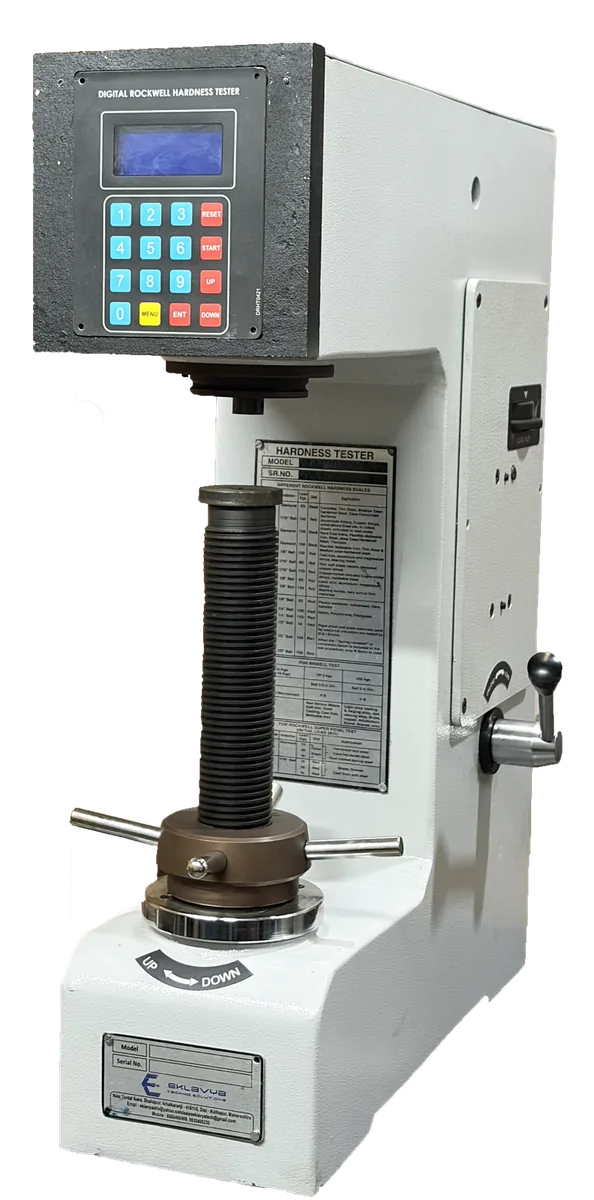
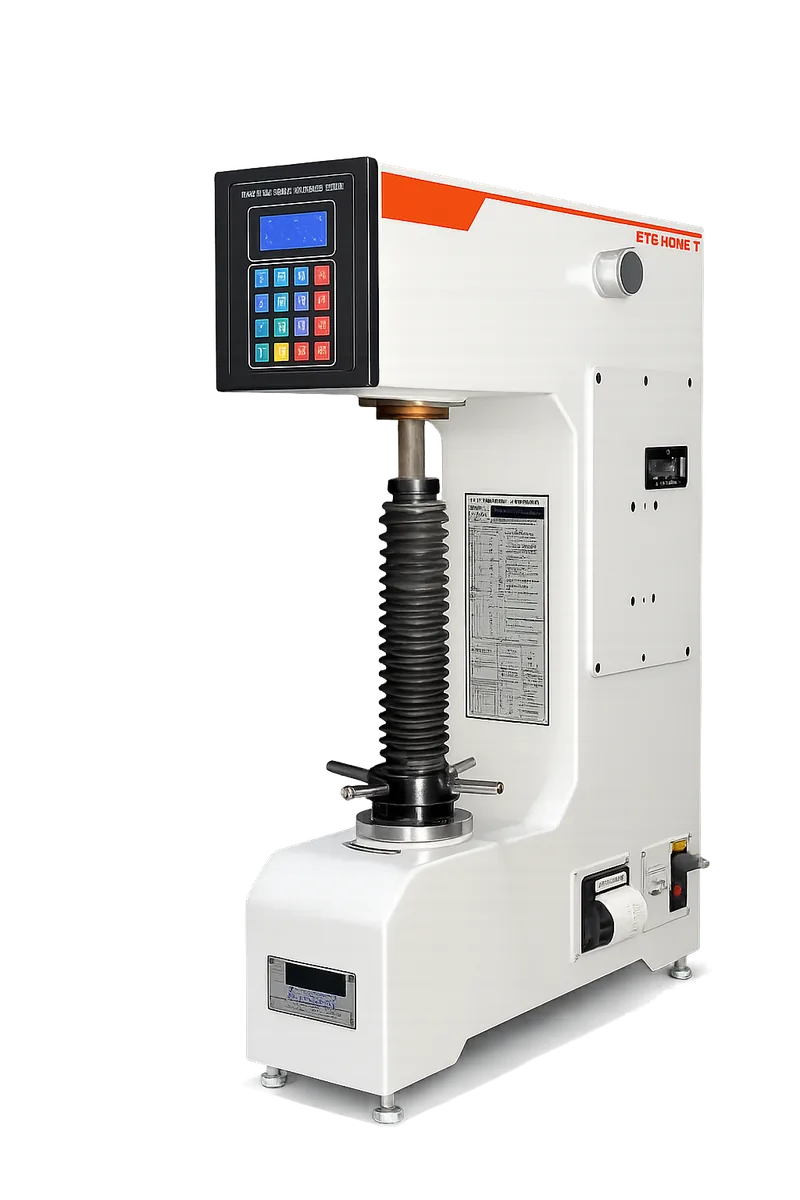
Rockwell, Rockwell cum Brinell and Rockwell cum Superficial hardness testers in five series: RASN dial testers with automatic zero-setting dial, RASN-D digital testers reading to 0.1 Rockwell, RSNE motorised testers with automatic load, dwell and unload cycle, RSNE-T touch-screen testers, and the fully automatic RASN-TSFA with automatic test-force selection. All have USB CSV export, PC software and thermal printer on the digital models, and are built to IS 1586, ASTM E18 and ISO 6508.
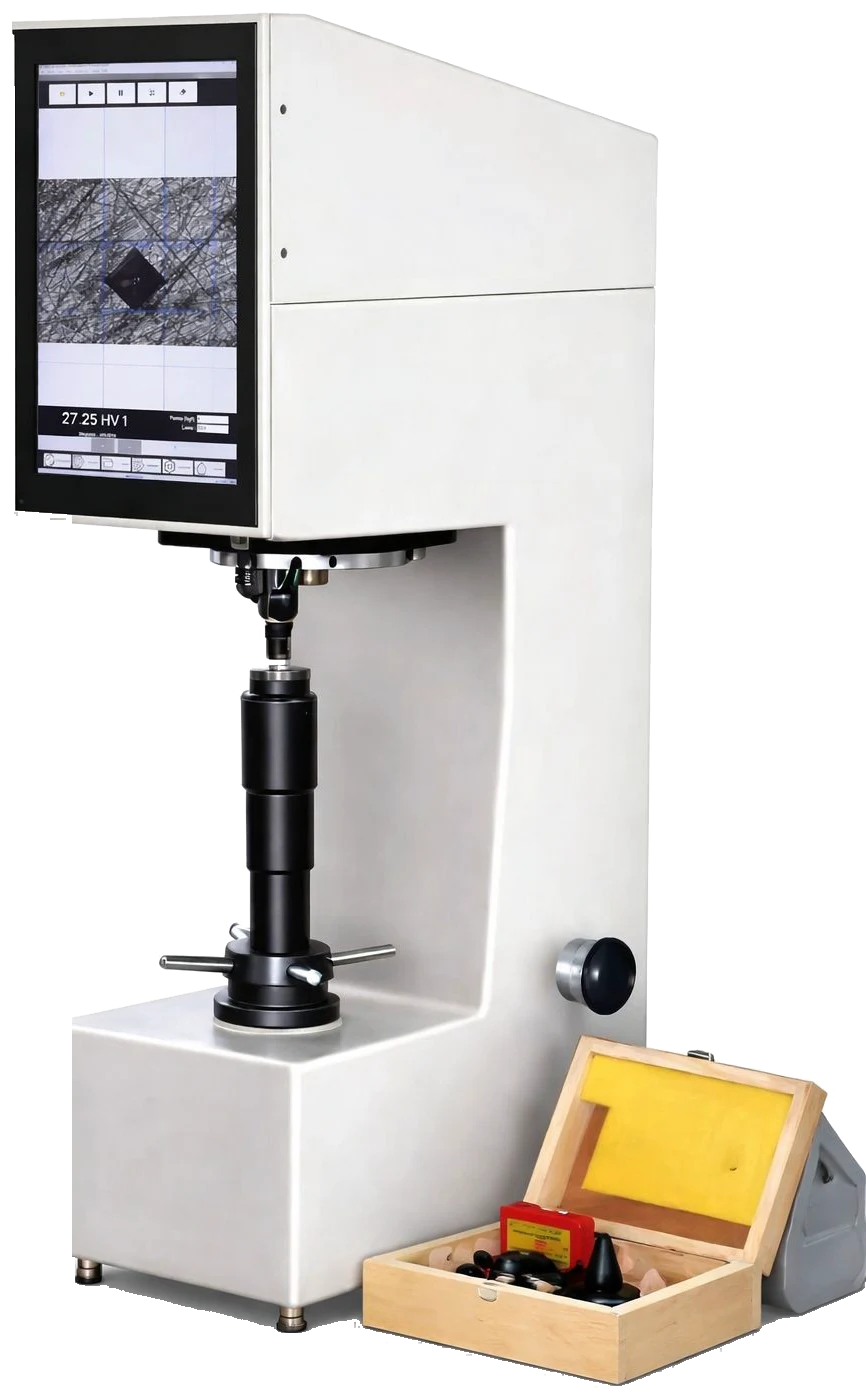
Automatic Brinell hardness testers with hydraulic or closed-loop load-cell loading, imported CCD cameras and ETS image-processing software that measures the impression and displays the Brinell hardness number instantly. From the compact 250 kgf touch-screen PC tester to the 3000 kgf B3000 and ETS-LB3000 with 380 mm test height, all comply with IS 1500-2, ASTM E10 and ISO 6506.
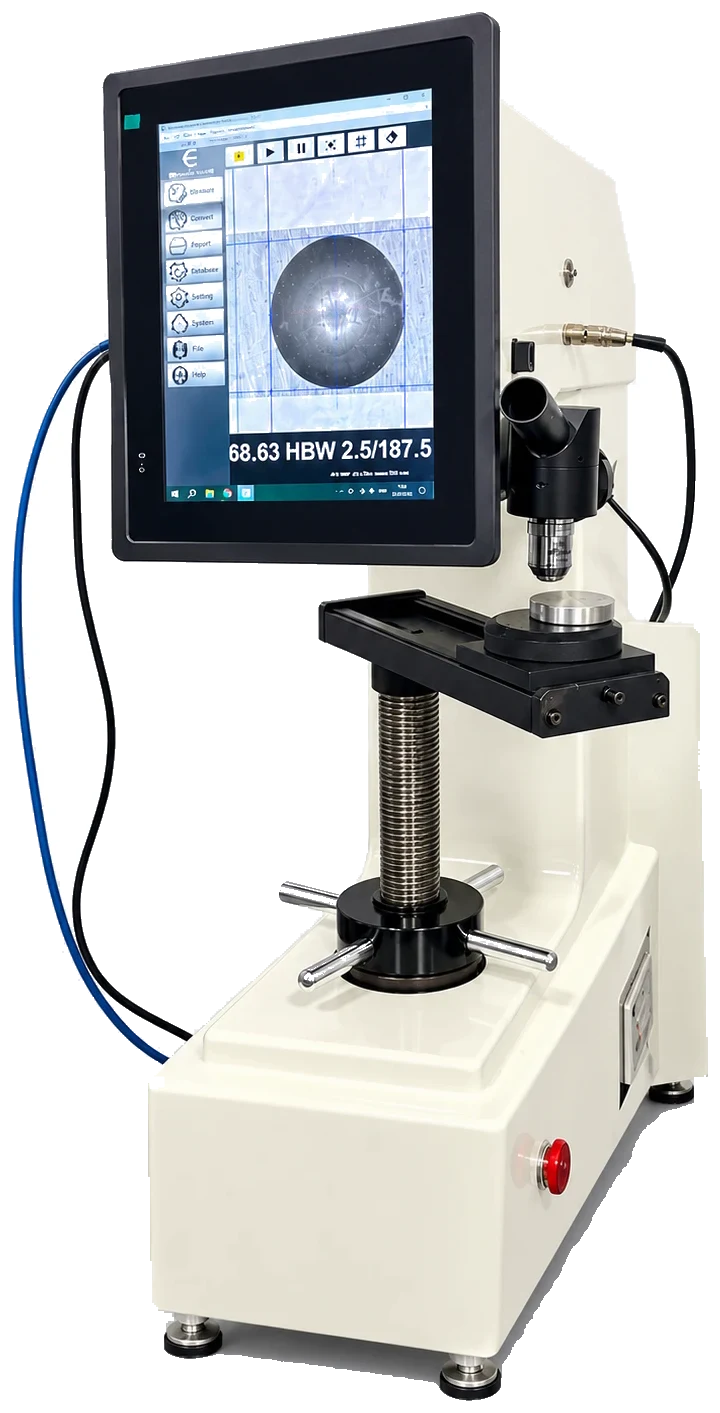
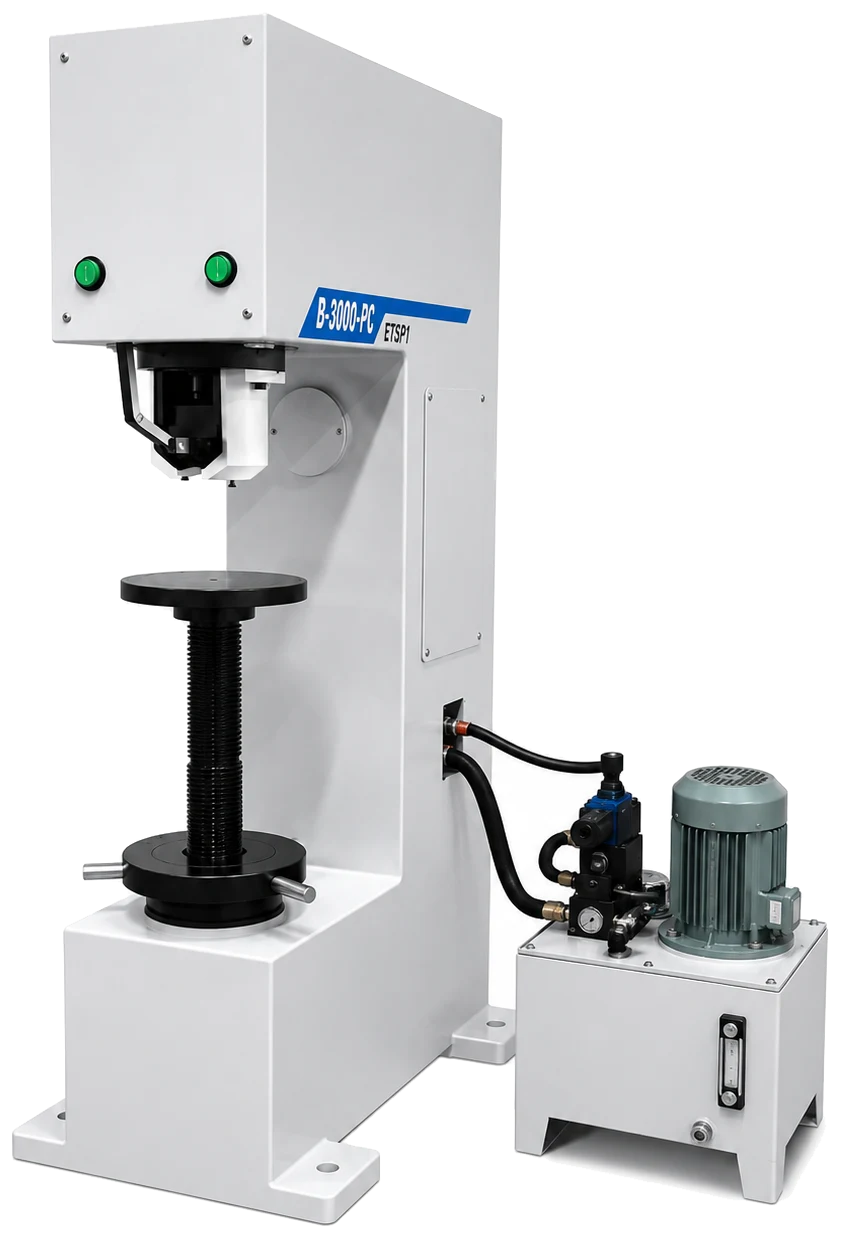
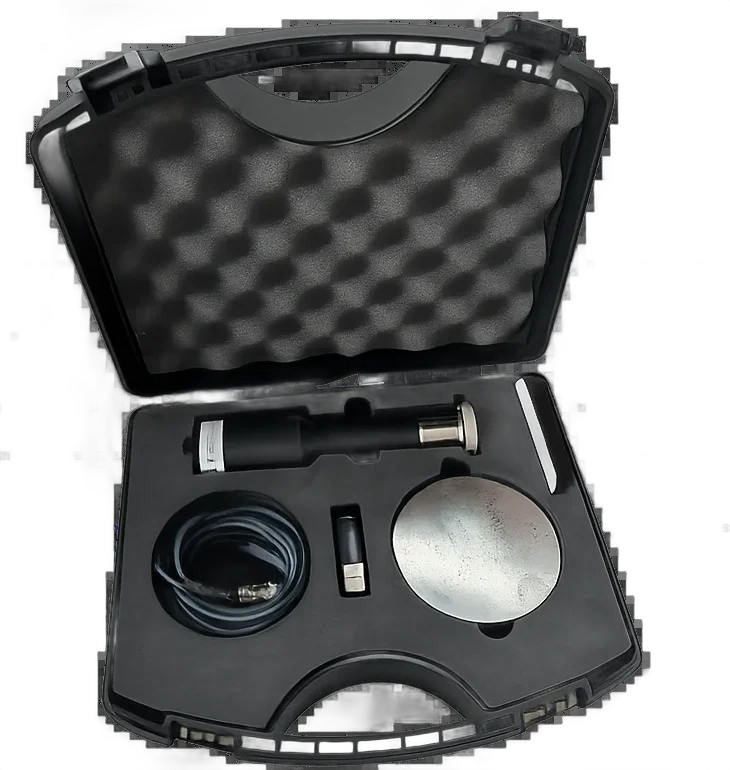
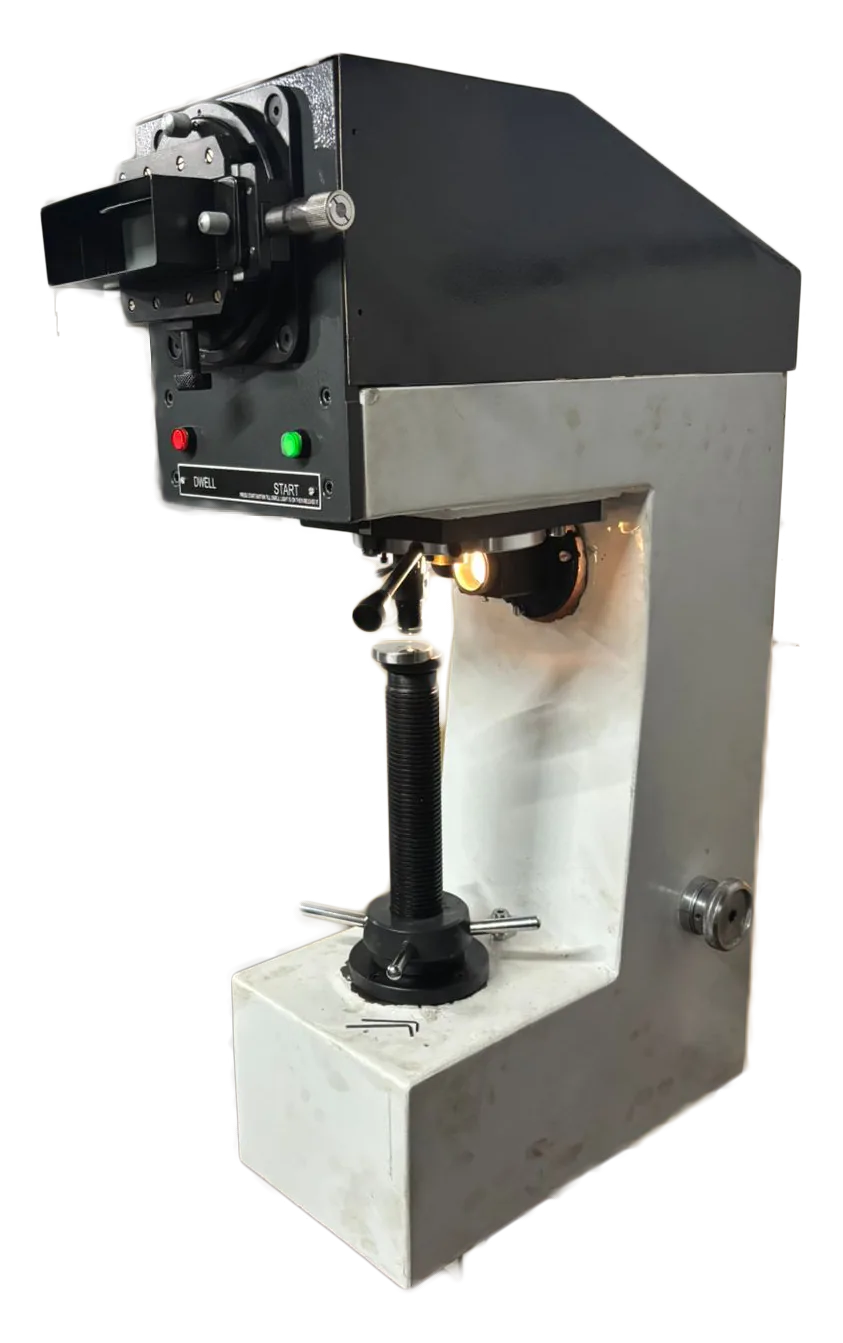
Vickers hardness testers with 5 to 120 kgf loads: the optical VcB-250 performs Vickers and Brinell tests on one machine with a built-in projection screen, and the ETS VM 50-TSPC measures the diamond impression automatically with a CCD camera and touch-screen PC software. Designed in compliance with IS 1501-2 and ASTM E92.
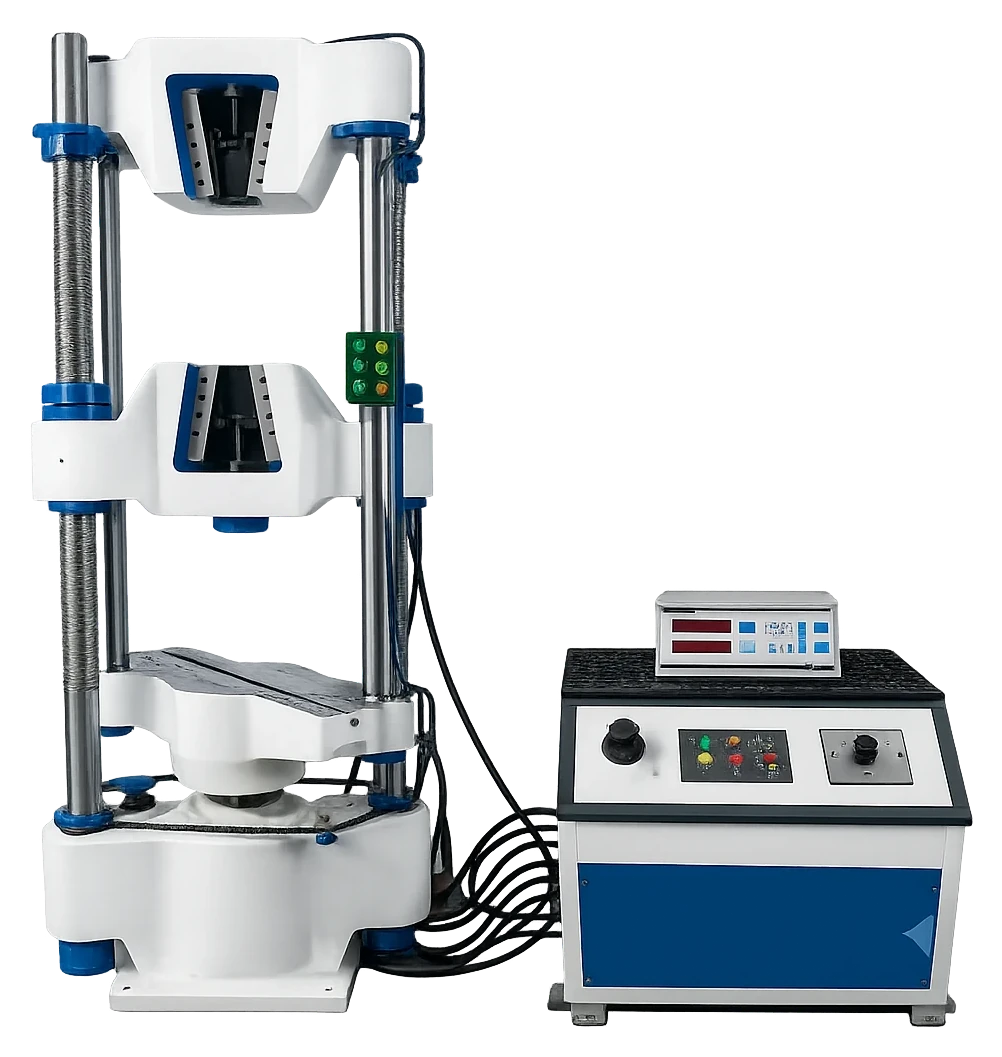
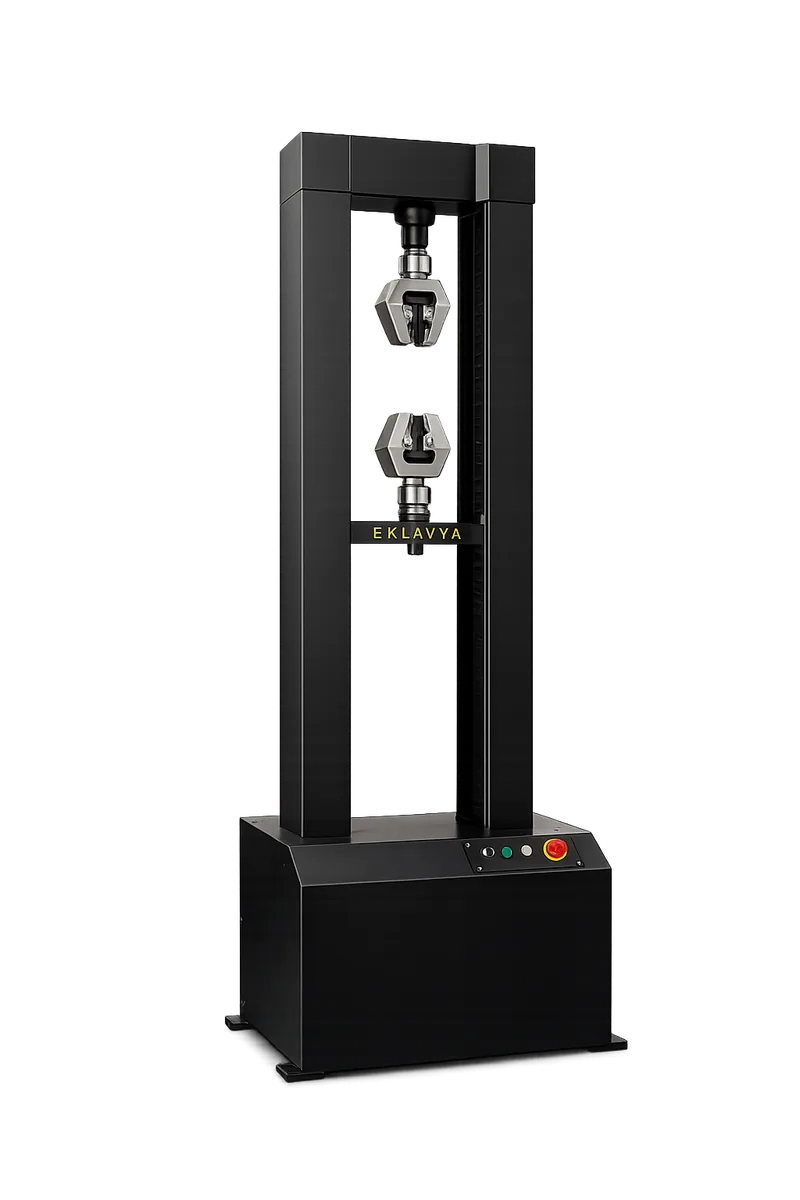
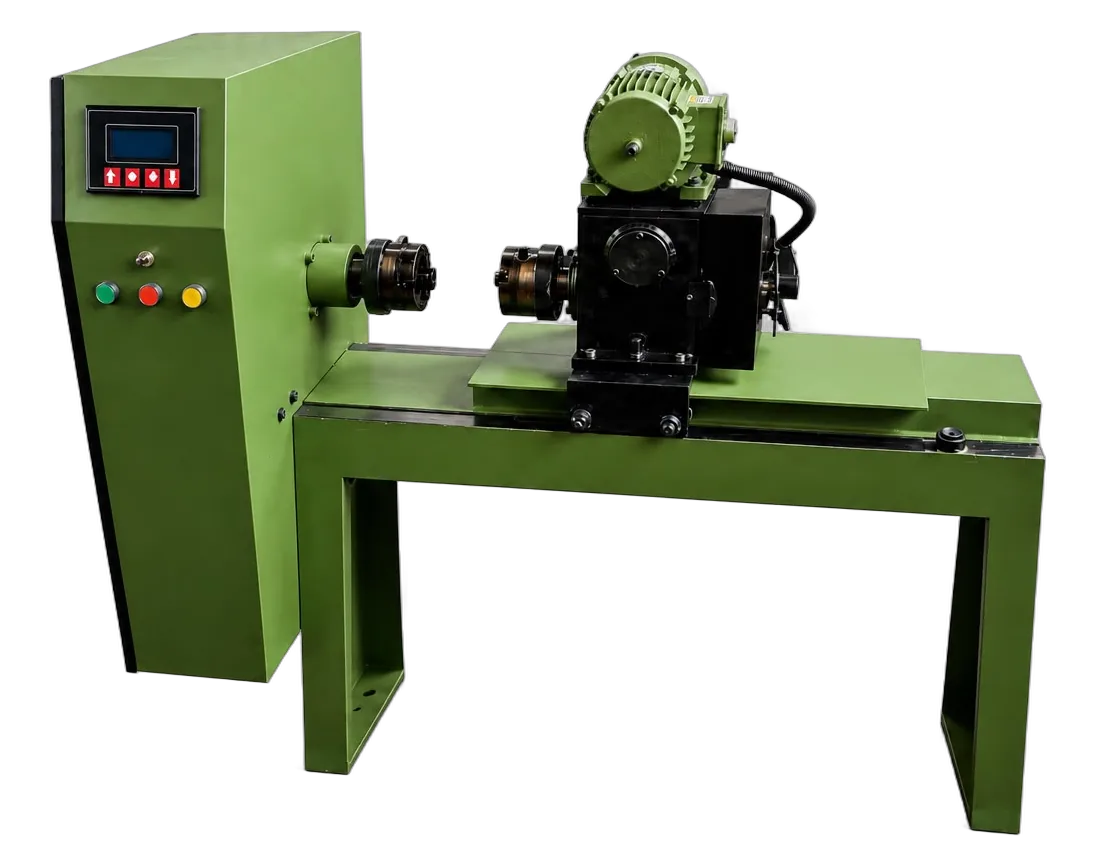
Universal testing machines for tension, compression, bending, transverse and shear tests: hydraulic UTE machines from 100 to 1000 kN with enclosed pressure-transducer load measurement, and servo ball-screw electro-mechanical TNE machines with auto-detected load cells from 100 N to 100 kN. All use the microprocessor M-2301 control panel with graphing, printing, USB and RS232C PC software, and comply with ASTM, ISO and IS standards. Digital torsion testers from 60 to 2000 Nm complete the range.
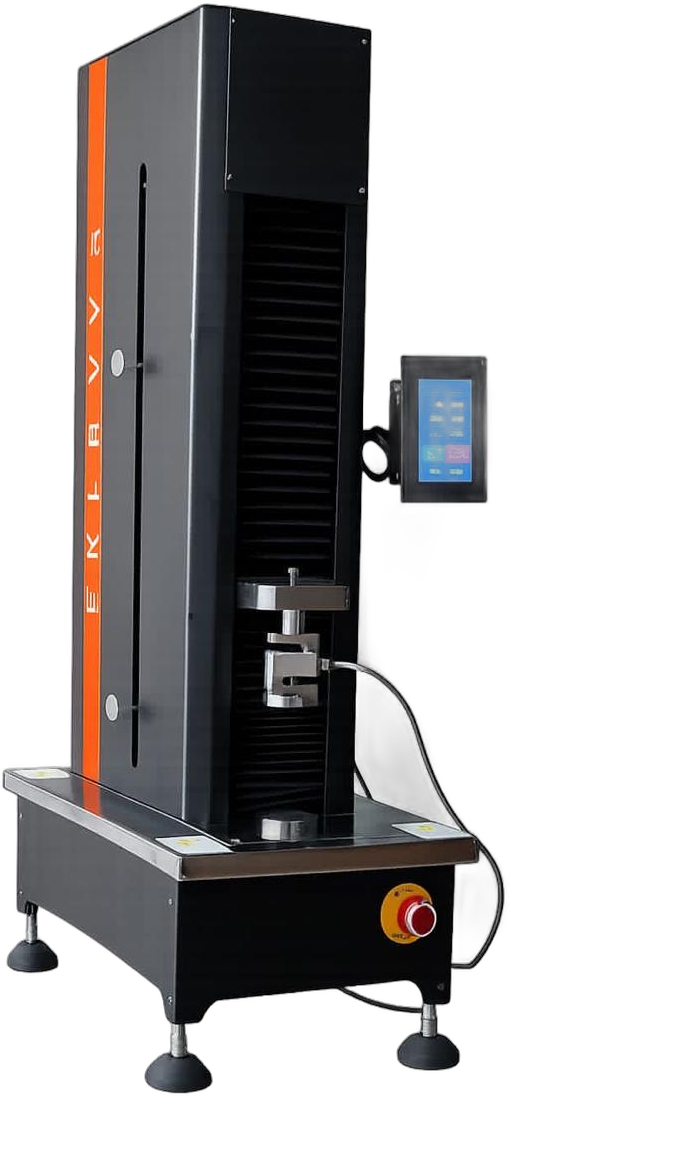
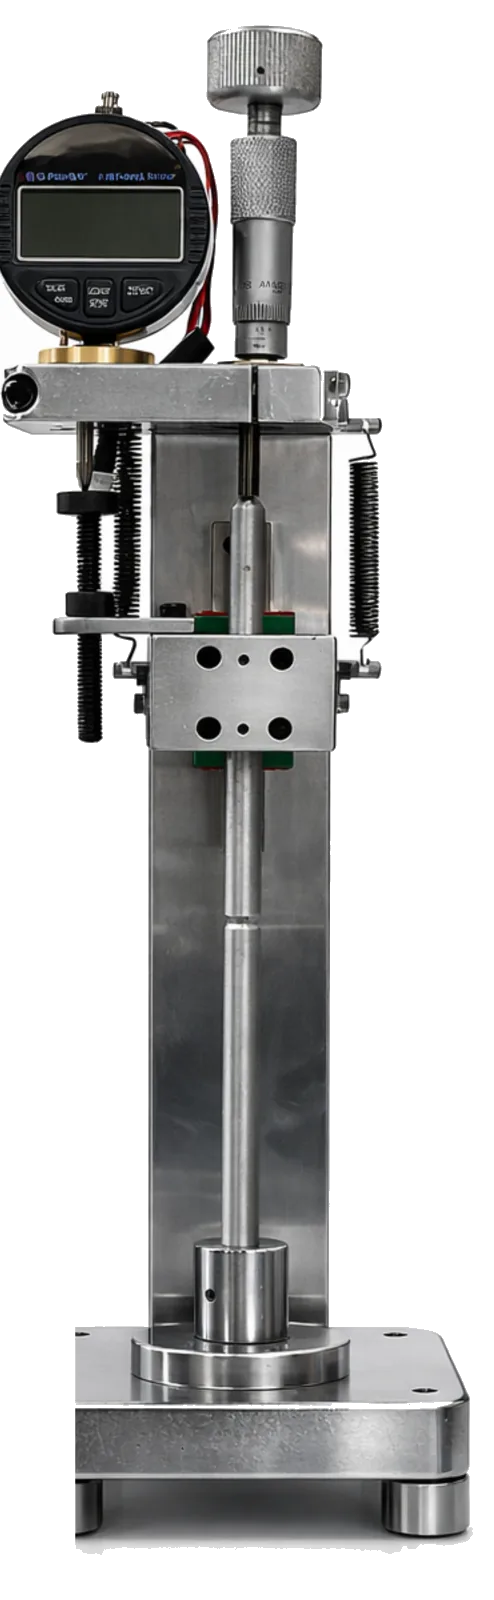
Indenters, testing tables, certified test blocks, Brinell microscopes, jack rests and step inserts, thermal printers, PC reporting software, UTM grips and fixtures, and the ETS extension calibrator for verifying displacement measurement on hardness testers and extensometers.

A one-line guide to the six methods our machines cover, with the standards each is built and verified to.
A diamond cone or steel ball is pressed in under a minor then a major load and the depth difference is read directly as hardness. Regular scales for steel and heat-treated parts, superficial scales for thin sections and case depth.
A 2.5, 5 or 10 mm ball at loads up to 3000 kgf leaves an impression whose diameter is measured, by microscope or camera, and converted to a hardness number. Averages out coarse grain structures.
A square diamond pyramid at 5 to 120 kgf makes a small impression measured across its diagonals. One scale covers soft to very hard materials, plated layers and case-depth traverses.
A universal testing machine loads a specimen until it yields or breaks and records load against extension: yield, ultimate tensile strength and elongation for rebar, plate, wire, fasteners and welds.
A pendulum strikes a notched Charpy or Izod specimen and the energy lost in breaking it is read from the dial or display. Tells you whether a steel is tough or brittle at a given temperature.
One end of the specimen is rotated while the other is held, and torque is plotted against angle of twist. Used for drive shafts, springs, fasteners and wire ductility checks.
Material, part size, expected hardness or load range and how many tests a day. An engineer will reply with the right machine, scale and price.
 Made in India
