Indenters, testing tables, certified test blocks, Brinell microscopes, jack rests and step inserts, thermal printers, PC reporting software, UTM grips and fixtures, and the ETS extension calibrator for verifying displacement measurement on hardness testers and extensometers.
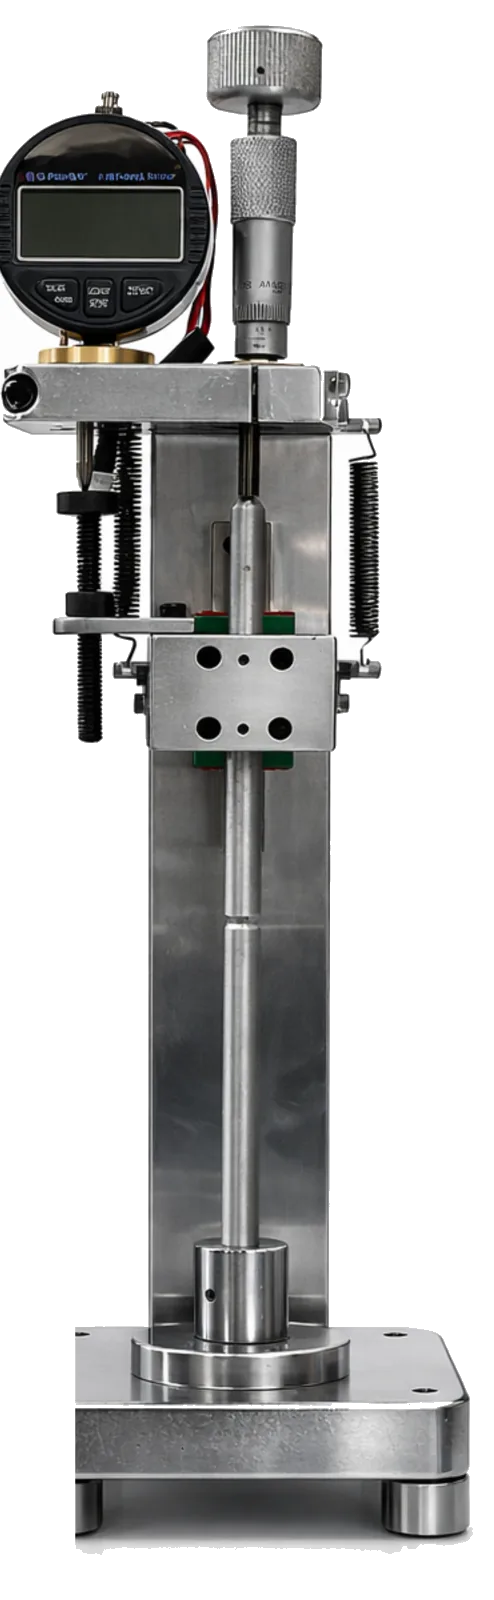
Extension / displacement calibrator for hardness testers and extensometers
TypeBench extension / displacement calibrator
ReferenceDigital indicator with data output
AdjustmentMicrometer head fine adjustment
ConstructionStainless steel column and base with linear guide
No products match your search.
Background information
Reference blocks, indenters and calibration
IS 1586 (Part 3) · IS 1500 (Part 3) · ISO 6508-3 · ISO 9513 · ASTM E83
A hardness reference block is a test piece whose hardness has been determined on a standardising machine and certified, together with its uniformity, according to IS 1586 (Part 3), IS 1500 (Part 3) or ISO 6508-3. Testing a block before each shift is the indirect verification that confirms a hardness tester, its indenter and its test force are still producing correct values.
Indenters are verified for geometry and surface finish: the 120° diamond cone with its 0.2 mm tip radius for Rockwell, tungsten carbide balls for Brinell and Rockwell B, and the 136° pyramid for Vickers. Testing tables, jack rests, step inserts and clamping devices hold the specimen rigidly so that table movement cannot affect the reading.
The ETS extension calibrator verifies the displacement measurement of extensometers and hardness-tester depth systems against ISO 9513 and ASTM E83 classes, and the thermal printers and PC reporting software complete the traceable record from test to certificate.
 Made in India