 Made in India

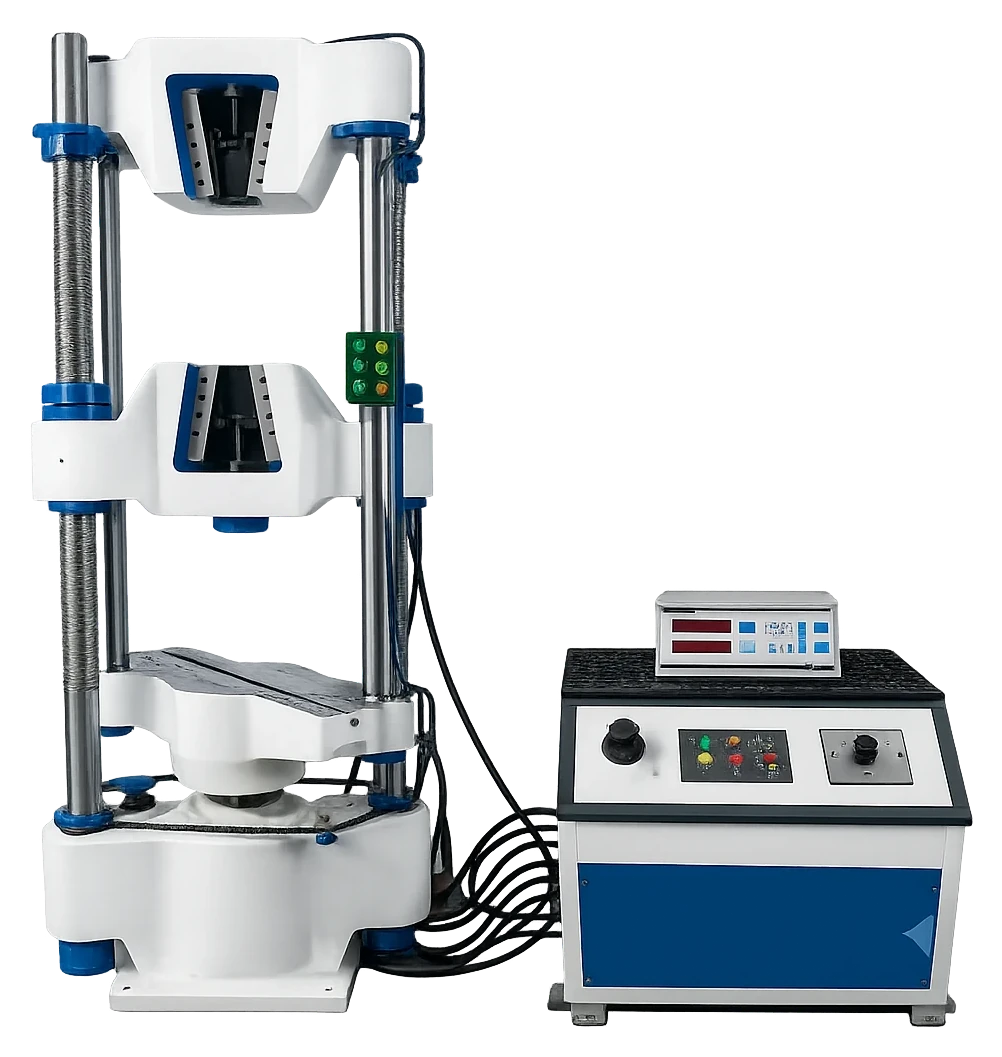
UTE 40
Electronic Universal Testing Machine, 400 kN
UTE 40
Hydraulic universal testing machine of 400 kN capacity for tension, compression, bending, transverse and shear tests on bars, plates, fasteners and structural sections, with digital readouts, graphing, USB and RS232C PC connectivity.
The UTE 40 is the 400 kN hydraulic universal testing machine from Eklavya Techno Solutions, Ichalkaranji, India, sized for rebar and structural steel testing at construction laboratories, steel re-rolling mills, fastener makers and fabrication shops. It performs tension, compression, bending, transverse and shear tests, with load applied by a hydrostatically lubricated main ram and measured by a fully enclosed pressure transducer with 50,000-count resolution, 8 N steps and 1 percent accuracy from 8 to 400 kN. Displacement is read by a rotary encoder to 0.1 mm and shown live with the load on the M-2301 microprocessor panel.
The tooling is a step up from the smaller UTE machines: wedge jaws for 10 to 40 mm rounds and flats up to 30 mm thick and 65 mm wide, 120 mm compression plates, transverse rollers with 500 mm support clearance and 12 and 16 mm radius punch tops for bend and rebend tests. A 2.33 HP pump gives an infinitely variable straining speed of 0 to 150 mm/min with 200 mm ram stroke and 500 mm between columns. The panel prints results, graphs and batch certificates and connects over USB and RS232C to optional Windows software for live curves and evaluation. The UTE 40 complies with IS 1828 (Part 1), ASTM E4 and ISO 7500-1.
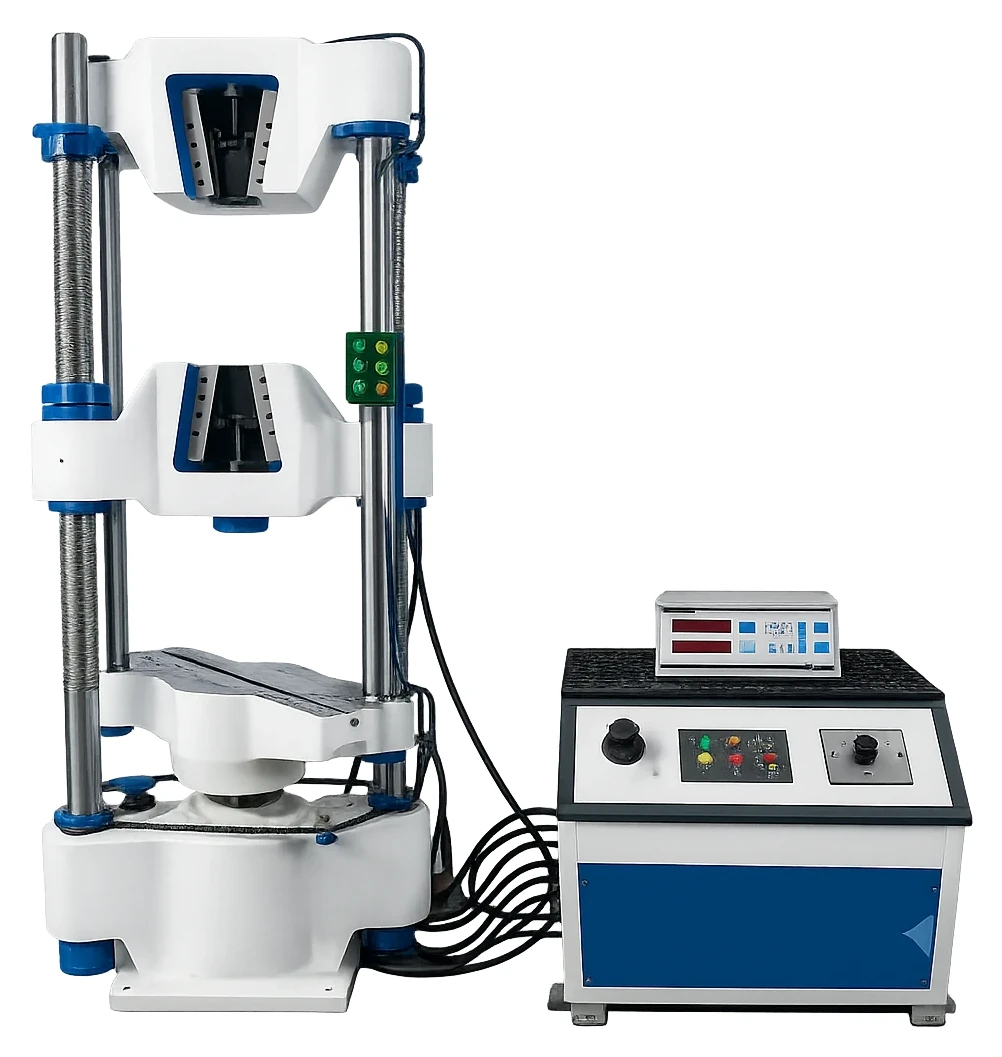
Maximum capacity: 400 kN
IS 1828 (Part 1) – Static uniaxial testing machines – verification and calibration of the force-measuring system
ASTM E4 – Standard practices for force verification of testing machines
ISO 7500-1 – Calibration and verification of static uniaxial testing machines – tension/compression testing machines
UTE series (hydraulic UTM): models compared side by side, current model highlighted.
| Parameter | UTE 10 | UTE 20 | UTE 40 | UTE 60 | UTE 100 |
|---|---|---|---|---|---|
| Type | Hydraulic, electronic universal testing machine | Hydraulic, electronic universal testing machine | Hydraulic, electronic universal testing machine | Hydraulic, electronic universal testing machine | Hydraulic, electronic universal testing machine |
| Maximum capacity | 100 kN | 200 kN | 400 kN | 600 kN | 1000 kN |
| Measuring range | 0–100 kN | 0–200 kN | 0–400 kN | 0–600 kN | 0–1000 kN |
| Load resolution (50,000 counts full scale) | 2 N | 4 N | 8 N | 12 N | 20 N |
| Load range with ±1 % accuracy | 2 to 100 kN | 4 to 200 kN | 8 to 400 kN | 12 to 600 kN | 20 to 1000 kN |
| Resolution of piston movement (displacement) | 0.1 mm | 0.1 mm | 0.1 mm | 0.1 mm | 0.1 mm |
| Clearance for tensile test (piston fully descended) | 50–700 mm | 50–700 mm | 50–700 mm | 50–800 mm | 50–850 mm |
| Clearance for compression test (piston fully descended) | 0–700 mm | 0–700 mm | 0–700 mm | 0–800 mm | 0–850 mm |
| Clearance between columns | 500 mm | 500 mm | 500 mm | 600 mm | 750 mm |
| Ram stroke | 150 mm | 200 mm | 200 mm | 250 mm | 250 mm |
| Straining / piston speed (no load) | 0–300 mm/min | 0–150 mm/min | 0–150 mm/min | 0–100 mm/min | 0–80 mm/min |
| Power | 1.33 HP, 400–440 V, 3 phase | 1.33 HP, 400–440 V, 3 phase | 2.33 HP, 400–440 V, 3 phase | 2.5 HP, 400–440 V, 3 phase | 4 HP, 400–440 V, 3 phase |
| Clamping jaws for round specimens (dia) | 10–20, 20–30 mm | 10–20, 20–30 mm | 10–25, 25–40 mm | 10–25, 25–40 mm | 10–25, 25–45 mm |
| Clamping jaws for flat specimens (thickness) | 0–10, 10–20 mm | 0–10, 10–20 mm | 0–15, 15–30 mm | 0–15, 15–30 mm | 0–22, 22–44 mm |
| Flat specimen width | 50 mm | 50 mm | 65 mm | 70 mm | 70 mm |
| Compression plates (dia) | 120 mm | 120 mm | 120 mm | 120 mm | 160 mm |
| Transverse test rollers (width / dia) | 160 mm / 30 mm | 160 mm / 30 mm | 160 mm / 30 mm | 160 mm / 50 mm | 160 mm / 50 mm |
| Max. clearance between supports | 500 mm | 500 mm | 500 mm | 600 mm | 800 mm |
| Radius of punch tops | 6, 12 mm | 6, 12 mm | 12, 16 mm | 16, 22 mm | 16, 22 mm |
| Note | Maximum allowable capacity for tensile test 80 % of machine capacity; full capacity for compression | Maximum allowable capacity for tensile test 80 % of machine capacity; full capacity for compression | Maximum allowable capacity for tensile test 80 % of machine capacity; full capacity for compression | Maximum allowable capacity for tensile test 80 % of machine capacity; full capacity for compression | Maximum allowable capacity for tensile test 80 % of machine capacity; full capacity for compression |
| Other capacities | 1200, 1500 and 2000 kN on request | 1200, 1500 and 2000 kN on request | 1200, 1500 and 2000 kN on request | 1200, 1500 and 2000 kN on request | 1200, 1500 and 2000 kN on request |
Yes, for the common sizes. Tensile capacity is 80 percent of 400 kN, or 320 kN. A 20 mm Fe 500 bar needs about 190 to 200 kN at 600 to 650 MPa and a 25 mm bar about 300 to 320 kN, so the UTE 40 handles 20 mm comfortably and 25 mm near its limit; for 25 mm and above choose the UTE 60. The 12 and 16 mm punch tops serve bend and rebend tests.
Multiply the specimen cross-section by the highest tensile strength you expect and add margin, keeping the result under 80 percent of machine capacity for tensile work. Fasteners, plates and structural sections are calculated the same way. ETS can size the machine for you if you send the specimen dimensions and grades; 1200, 1500 and 2000 kN machines are built on request.
The UTE 20 has the same 500 mm column clearance but half the capacity and smaller 10 to 30 mm jaws. The UTE 60 has 600 kN, 600 mm column clearance, 800 mm tensile clearance and 250 mm stroke, with the same 10 to 40 mm jaws. The UTE 40 is the value point for rebar to 20 or 25 mm and general structural testing.
Load through the enclosed pressure transducer at 8 N resolution, displacement through a 0.1 mm rotary encoder, peak load, and, with specimen dimensions entered, stress, elongation and modulus. The M-2301 panel prints results, load-displacement graphs and batch certificates with statistics; USB and RS232C connect optional Windows software for online plotting and curve evaluation.
The force-measuring system is verified to IS 1828 (Part 1), ASTM E4 and ISO 7500-1. Once verified, the machine is used for tensile tests to IS 1608, ASTM E8 and ISO 6892 and for rebar tensile, bend and rebend tests to IS 1786. ETS installs and verifies the machine on site anywhere in India.
A 2.33 HP pump on a 400 to 440 V three-phase supply. The frame offers 500 mm between columns, 50 to 700 mm tensile clearance and 0 to 700 mm compression clearance with the piston down. Ask ETS for the foundation drawing and floor dimensions when planning the installation.