Made in India

B3000-TS
Brinell Hardness Tester, touch screen
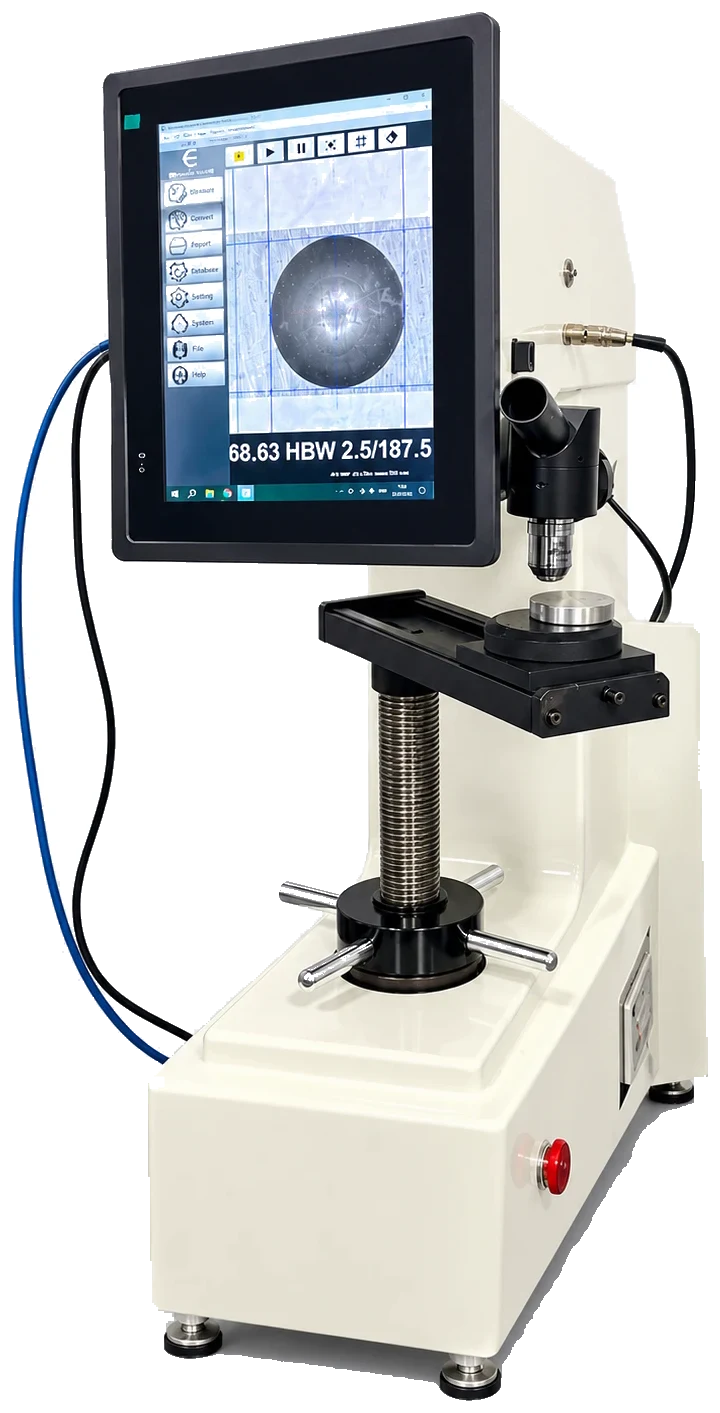
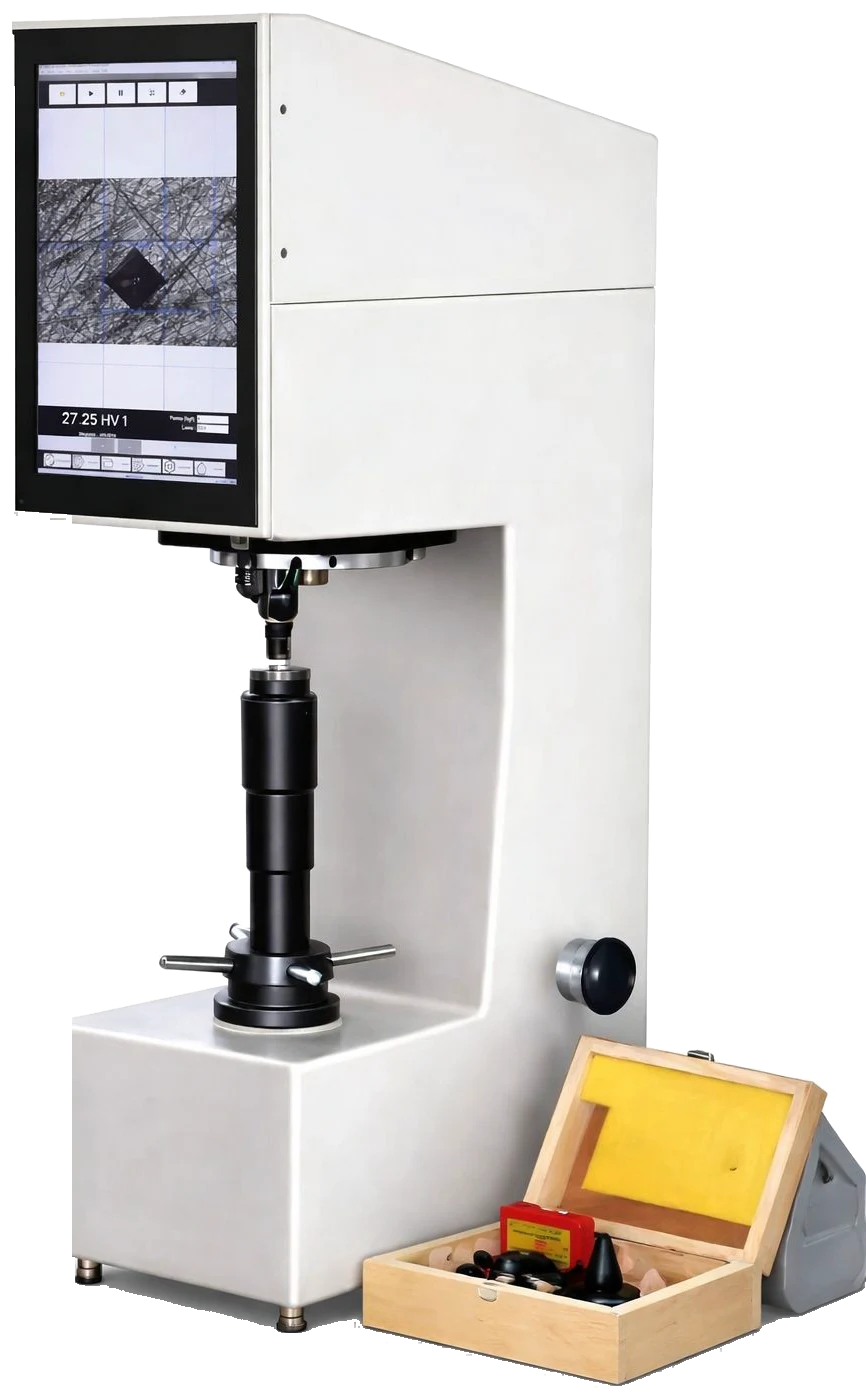
The Brinell-TS is the fully automatic touch-screen version of the B3000: a responsive capacitive touch display on the machine handles test setup, start/stop and parameter selection, while the built-in CCD camera and ETS image-processing software measure the impression and display the BHN instantly. Ideal for shop-floor production, quality control and R&D.
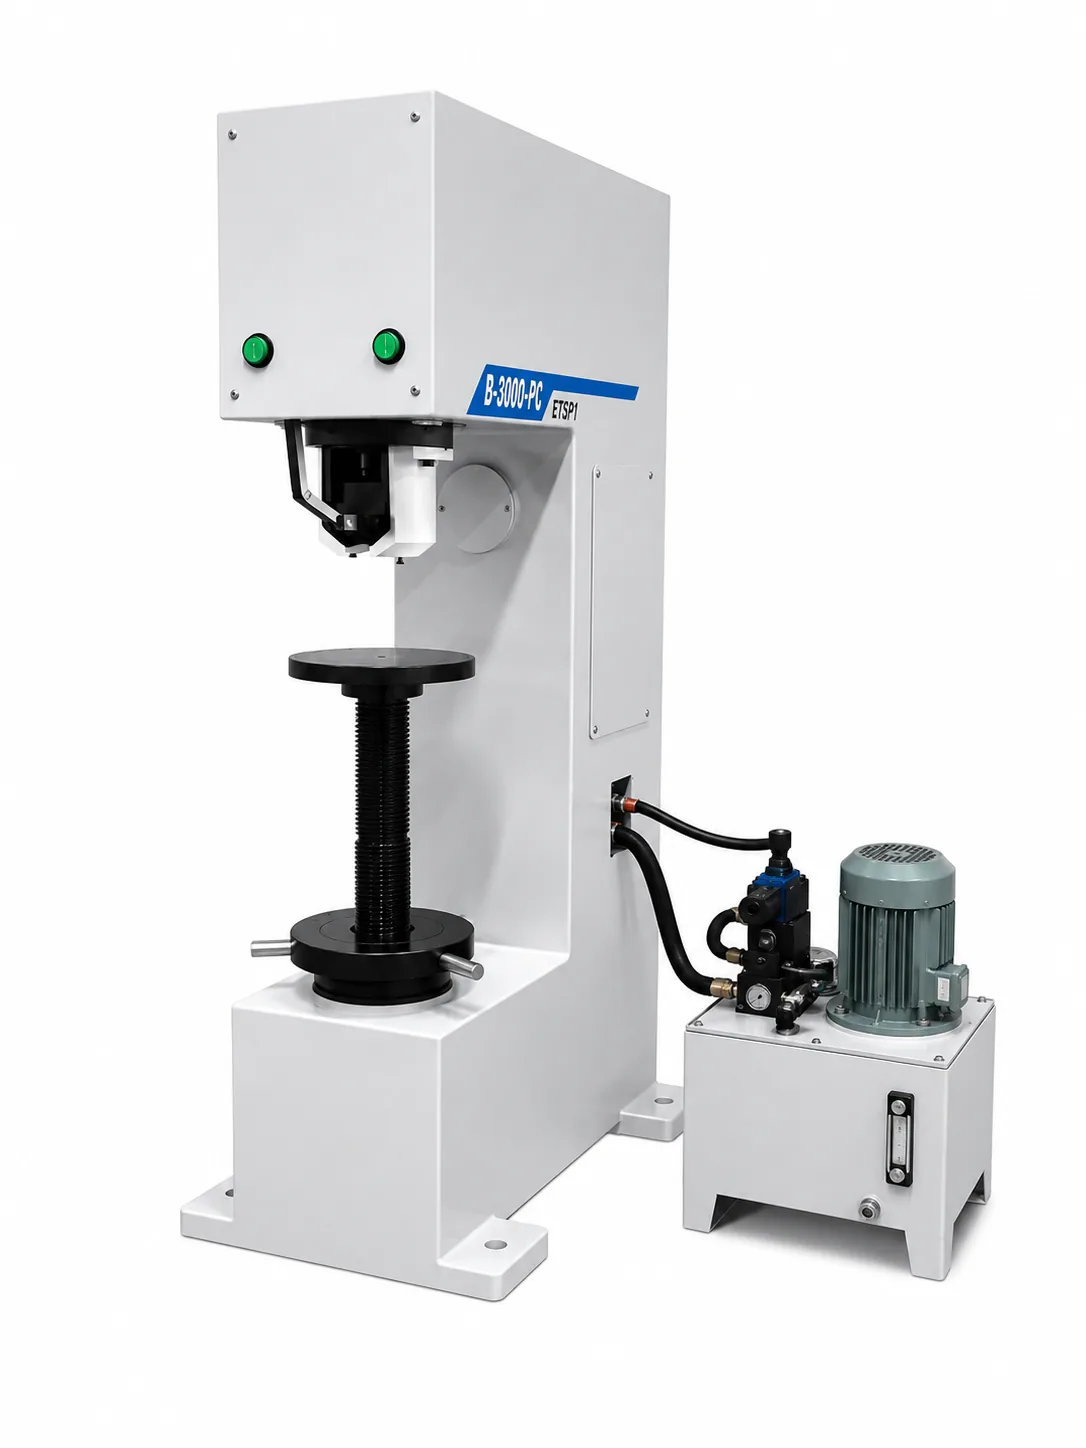
The ETS B3000-TS, also called the Brinell-TS, is the touch-screen version of the B3000 automatic Brinell hardness tester from Eklavya Techno Solutions, Ichalkaranji, India. A capacitive touch display mounted on the machine handles test setup, parameter selection and start and stop, so there is no separate computer on the bench: the operator raises the specimen to the ball, the hydraulic system applies the selected load between 250 and 3000 kgf and holds the dwell, the built-in CCD camera captures the impression, and the on-machine ETS software measures its diameter and shows the Brinell hardness number instantly.
Because the load is applied hydraulically the cycle is smooth, stable and repeatable, and because the camera does the measuring the result does not depend on how carefully an operator reads a microscope. That makes the B3000-TS a shop-floor machine for foundries, forges and steel plants as much as a laboratory instrument. It handles components up to 380 mm high and 200 mm deep on a 200 mm flat table or a 70 mm V-groove table for 10 to 80 mm rounds, measures impressions from 1 to 6 mm to 0.01 mm, and complies with IS 1500 (Part 2), BS 10003-2 and ASTM E10. Ball holders of 5 and 10 mm and HB 5/750 and HB 10/3000 test blocks are supplied.
Test loads: 250 to 3000 kgf in stages of 250 kgf
IS 1500 (Part 2) – Brinell hardness test – verification and calibration of testing machines
BS 10003-2 – International standard for materials testing
ASTM E10 – Standard test method for Brinell hardness of metallic materials
B3000 series: models compared side by side, current model highlighted.
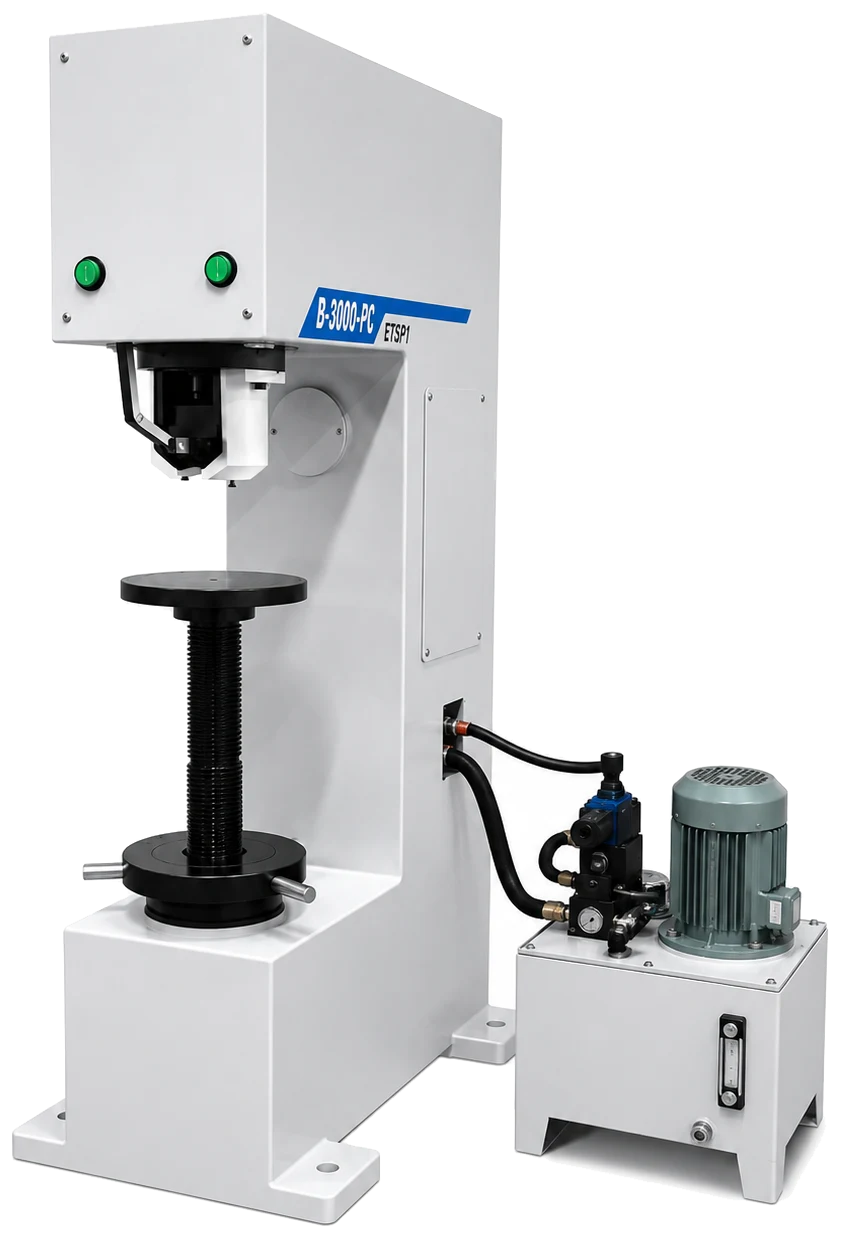
| Parameter | B3000-PC | B3000-TS |
|---|---|---|
| Type | Brinell, hydraulic loading, camera measurement | Brinell, hydraulic loading, camera measurement |
| Test loads | 250 to 3000 kgf in stages of 250 kgf | 250 to 3000 kgf in stages of 250 kgf |
| Measurement | CCD camera and Windows PC software (PC supplied by customer) | CCD camera with on-machine touch-screen software |
| Magnification of objective | 4× | 4× |
| Measurement range | 1–6 mm | 1–6 mm |
| Scale least count | 0.01 mm | 0.01 mm |
| Max. test height | 380 mm | 380 mm |
| Depth of throat | 200 mm | 200 mm |
| Net weight (approx.) | 450 kg | 450 kg |
| Power supply | 415 V, 50 Hz, 3 phase | 415 V, 50 Hz, 3 phase |
| Standard tables | 200 mm dia flat table; 70 mm dia table with V-groove for 10–80 mm round jobs | 200 mm dia flat table; 70 mm dia table with V-groove for 10–80 mm round jobs |
| Indenters supplied | 5 mm and 10 mm ball holders | 5 mm and 10 mm ball holders |
| Test blocks supplied | HB 5/750 and HB 10/3000 | HB 5/750 and HB 10/3000 |
| Other accessories | Telescopic cover for elevating screw, USB video device, electric cord, Allen spanners, instruction manual | Telescopic cover for elevating screw, USB video device, electric cord, Allen spanners, instruction manual |
Choose the TS when the tester lives on the shop floor or in a foundry where a separate Windows PC is a nuisance: the touch screen on the machine does setup, start and stop and shows the result, and the CCD camera measurement is the same. Choose the PC model when the tester sits in a laboratory that already has a computer for reports and data storage.
Hydraulic test loads from 250 to 3000 kgf in 250 kgf steps, with 5 mm and 10 mm ball holders supplied. This covers HBW 10/3000 for steel, cast iron and forgings, HBW 5/750 for smaller parts at the same force-to-diameter ratio, and lighter loads with the 10 mm ball for aluminium, copper and other soft alloys.
The machine offers 380 mm of test height and 200 mm of throat depth, with a 200 mm diameter flat table and a 70 mm V-groove table for rounds from 10 to 80 mm. That accommodates gearbox and pump castings, forged blanks, rolled bars, plates and machined components without cutting samples. A telescopic cover protects the elevating screw from foundry dust.
The CCD camera works through a 4x objective and the software measures impression diameters from 1 to 6 mm with a least count of 0.01 mm, which is the resolution normally expected of a Brinell measuring system. Because the edge detection is done by software, the scatter between operators that comes from reading a hand microscope is removed.
The B3000-TS complies with IS 1500 (Part 2), BS 10003-2 and ASTM E10. Supplied items are 5 mm and 10 mm ball holders, certified HB 5/750 and HB 10/3000 test blocks, flat and V-groove tables, telescopic screw cover, USB video device, electric cord, Allen spanners and manual. It runs on 415 V three-phase and ETS commissions it on site anywhere in India.