Made in India


Extension Calibrator
Extension / displacement calibrator for hardness testers and extensometers
Extension Calibrator
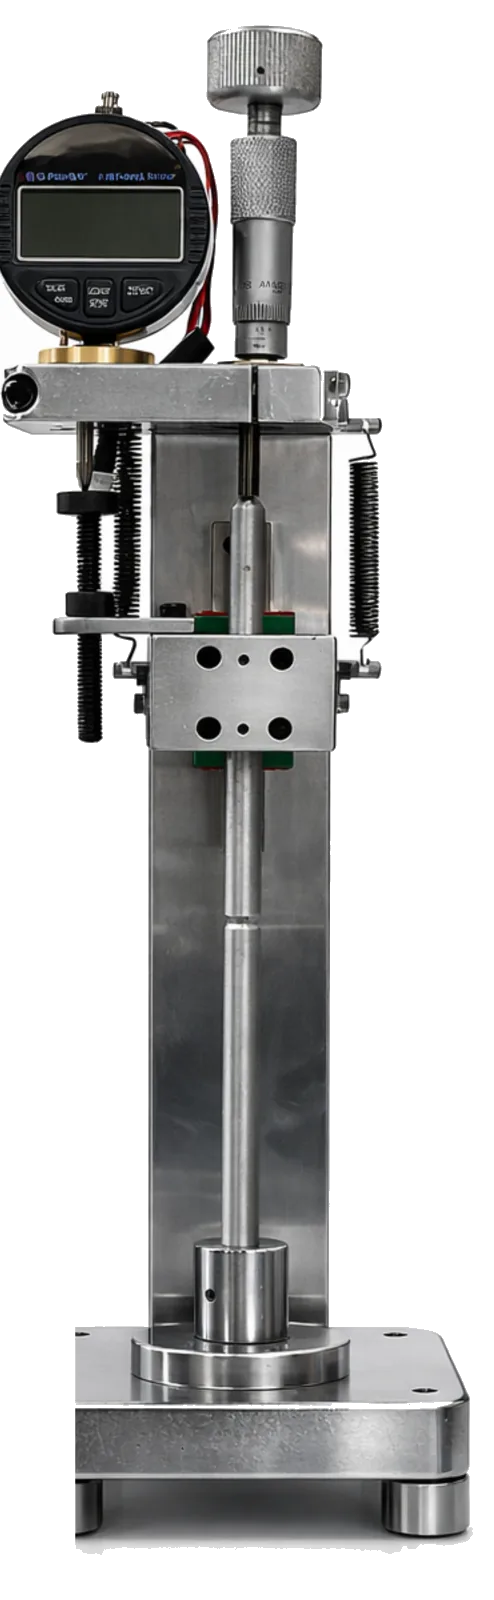
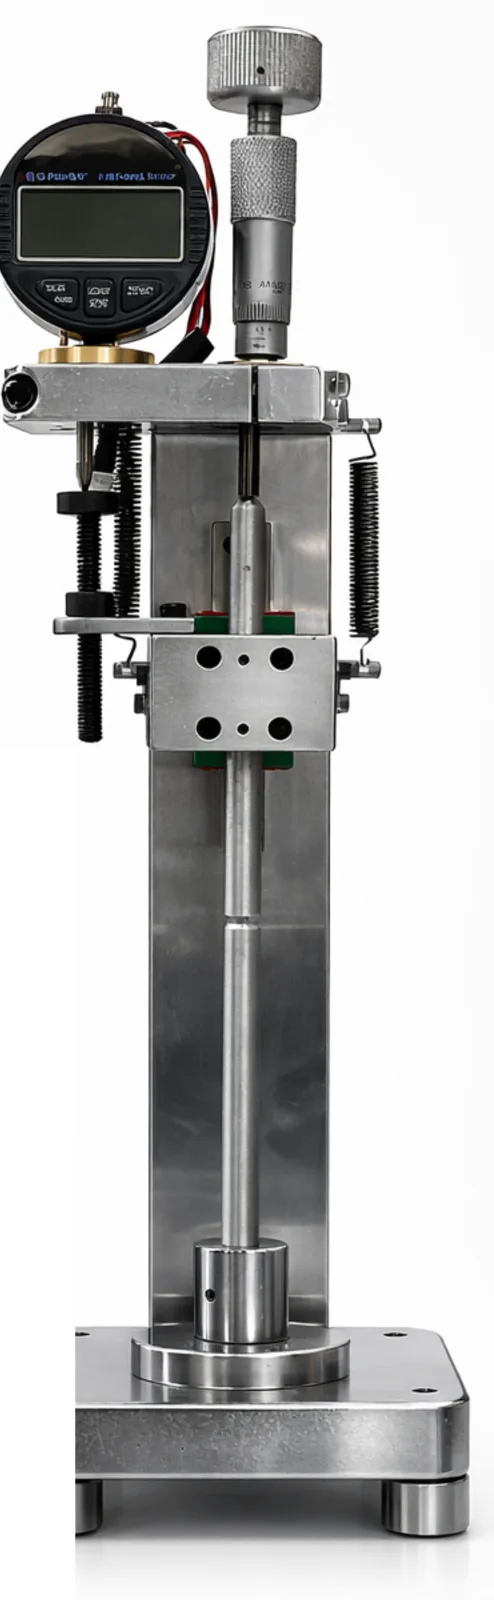
Bench calibrator for accurate verification and calibration of displacement and extension in hardness testers, extensometers and other measurement systems. A micrometer head gives fine adjustment of the displacement, which is read on a digital indicator against the device under test.
The ETS Extension Calibrator is a bench instrument from Eklavya Techno Solutions, Ichalkaranji, India for verifying and calibrating the displacement or extension measurement of hardness testers, extensometers and other measuring systems in-house. A micrometer head gives fine, repeatable adjustment of the displacement, and a digital indicator with data output serves as the reference against which the device under test is compared. The stainless-steel column and base with a linear guide keep the movement true and the reference stable, so deviations recorded at each step reflect the instrument being checked, not the calibrator.
The calibrator is aimed at laboratories and quality departments that must show their depth-measuring Rockwell testers and their electronic extensometers are reading correctly between external calibrations, and at calibration providers who need a compact bench reference. The procedure is simple: mount the extensometer or displacement probe, zero the digital indicator, turn the micrometer head to each target displacement, compare the reading of the device under test with the indicator, and record the deviations to complete the calibration certificate. It is used with ISO 9513 and ASTM E83, the standards for calibration of extensometer systems.
ISO 9513 – International standard for materials testing
ASTM E83 – ASTM International standard for materials testing
| Parameter | Extension Calibrator |
|---|---|
| Type | Bench extension / displacement calibrator |
| Reference | Digital indicator with data output |
| Adjustment | Micrometer head fine adjustment |
| Construction | Stainless steel column and base with linear guide |
| Application | Depth-measuring hardness testers, extensometers and displacement measurement systems |
Electronic extensometers such as the EE2 supplied with ETS universal testing machines, displacement probes and transducers, and the depth-measuring system of Rockwell hardness testers, which convert indenter depth into hardness. Any instrument whose reading is a length or extension over a range covered by the micrometer head can be checked against the digital indicator.
Mount the extensometer or probe on the calibrator and zero the digital indicator. Turn the micrometer head to the first target displacement, read the device under test and the indicator, and record the difference. Repeat at each step across the range, ascending and descending, and enter the deviations on the calibration certificate. The whole check takes minutes on the bench.
ISO 9513 and ASTM E83, the international and American standards for the calibration and classification of extensometer systems, which define the displacement steps, the number of runs and the accuracy classes to be reported. For a Rockwell tester the depth-measurement check supports verification under IS 1586 (Part 2), ASTM E18 and ISO 6508-2.
The reference is a digital indicator with data output mounted on a rigid stainless-steel column with a linear guide; its traceability depends on the calibration certificate supplied with the indicator. Contact ETS for the reference indicator specification, its calibration status and the recommended recalibration interval before using the calibrator for formal certificates.
Material-testing laboratories that own several extensometers or hardness testers and want to verify them between external calibrations, automotive and aerospace quality departments with strict instrument-control requirements, calibration service providers needing a compact bench reference, and engineering colleges teaching measurement and calibration practice.