Made in India

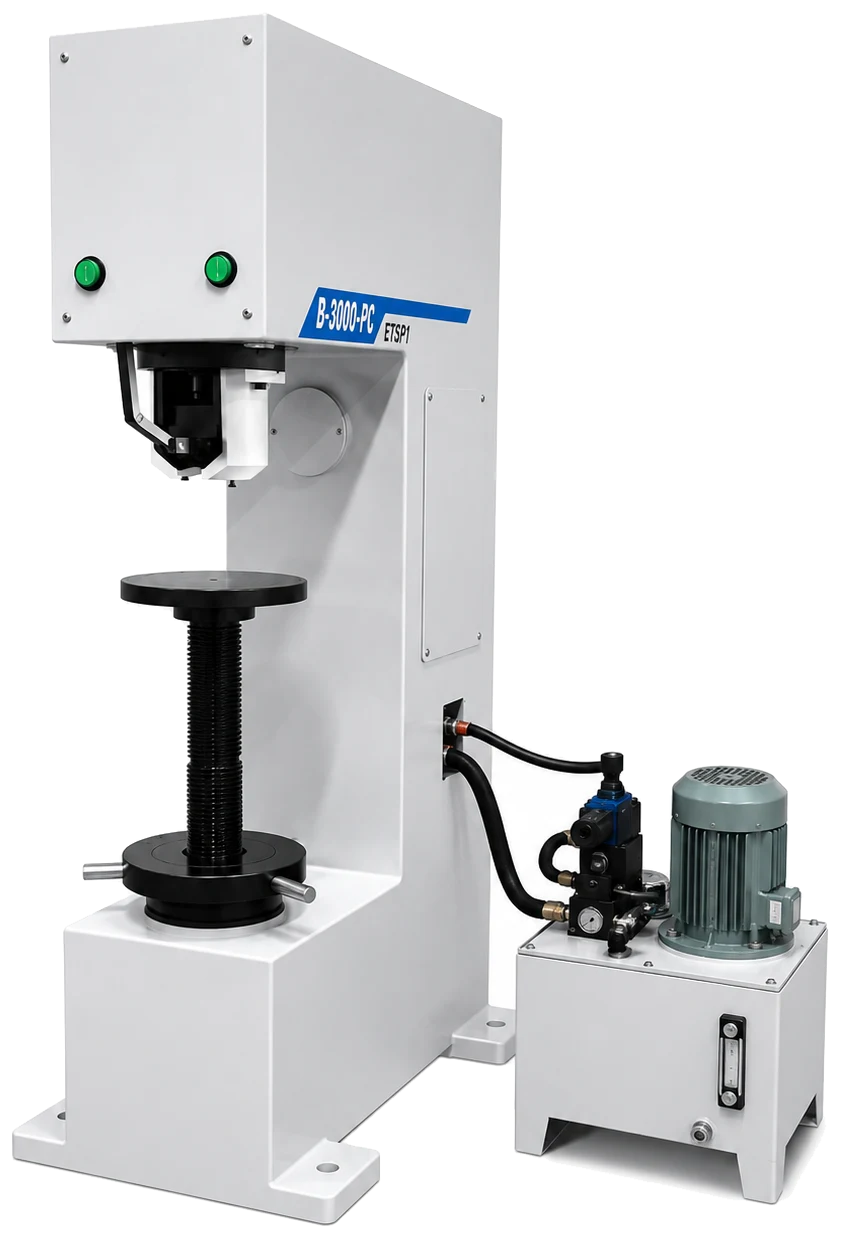
B3000-PC
Brinell Hardness Tester, PC model
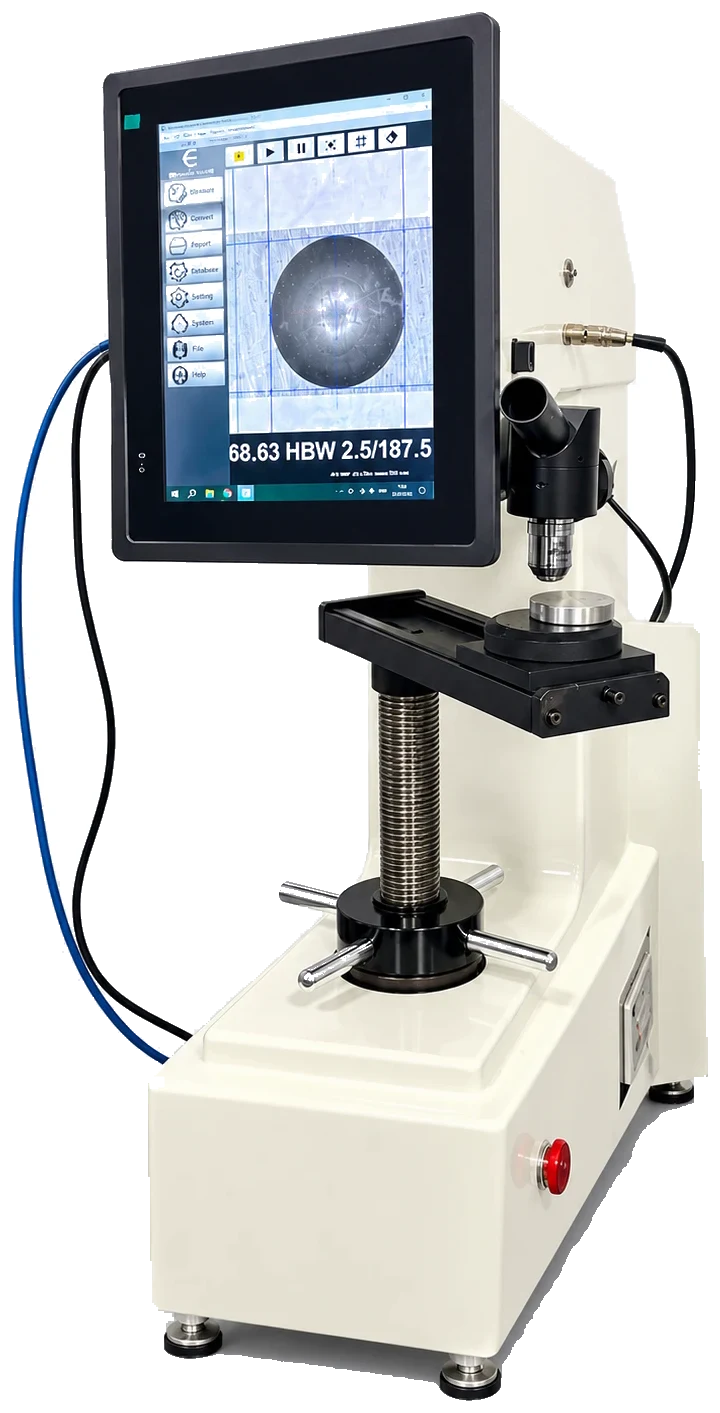
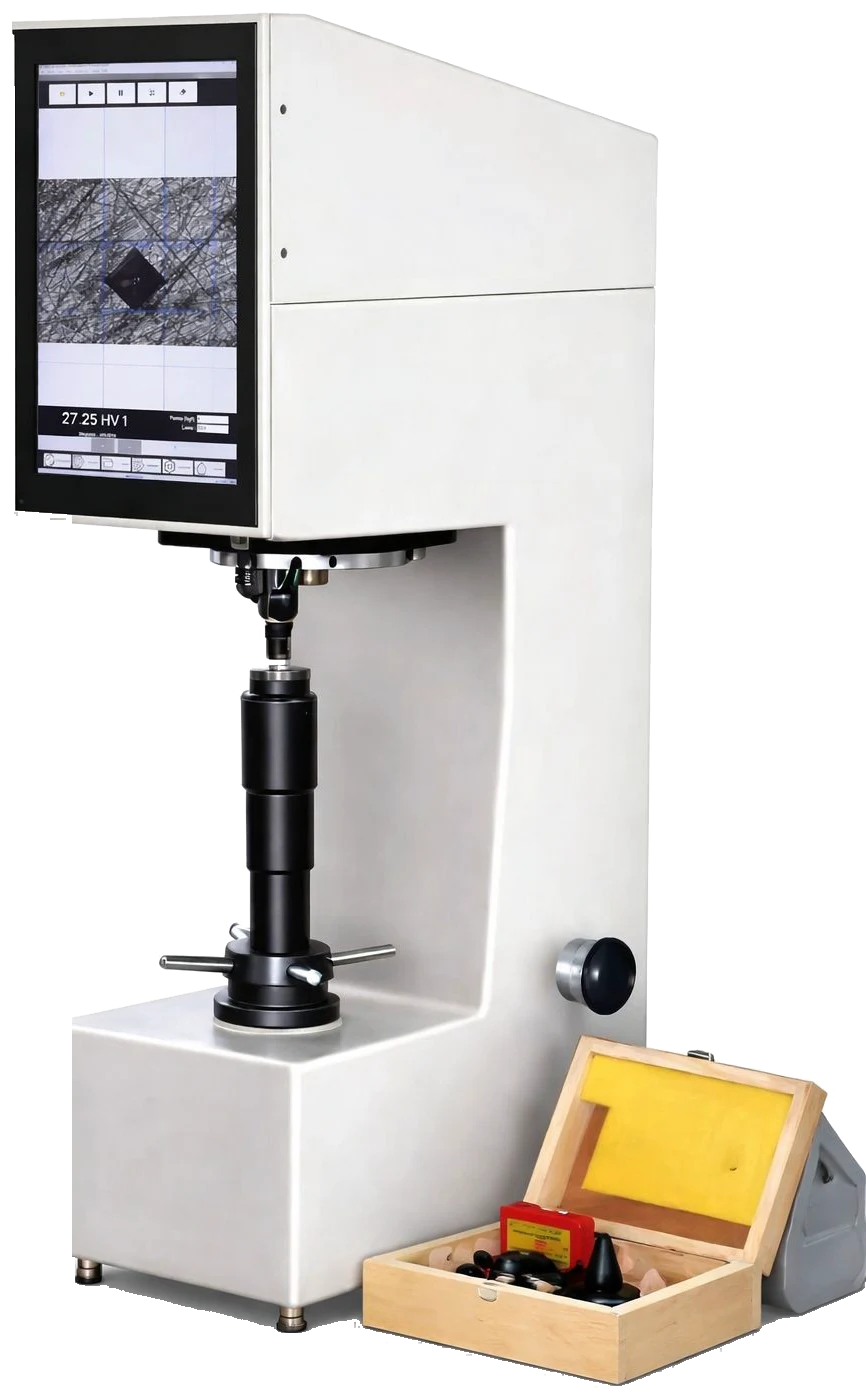
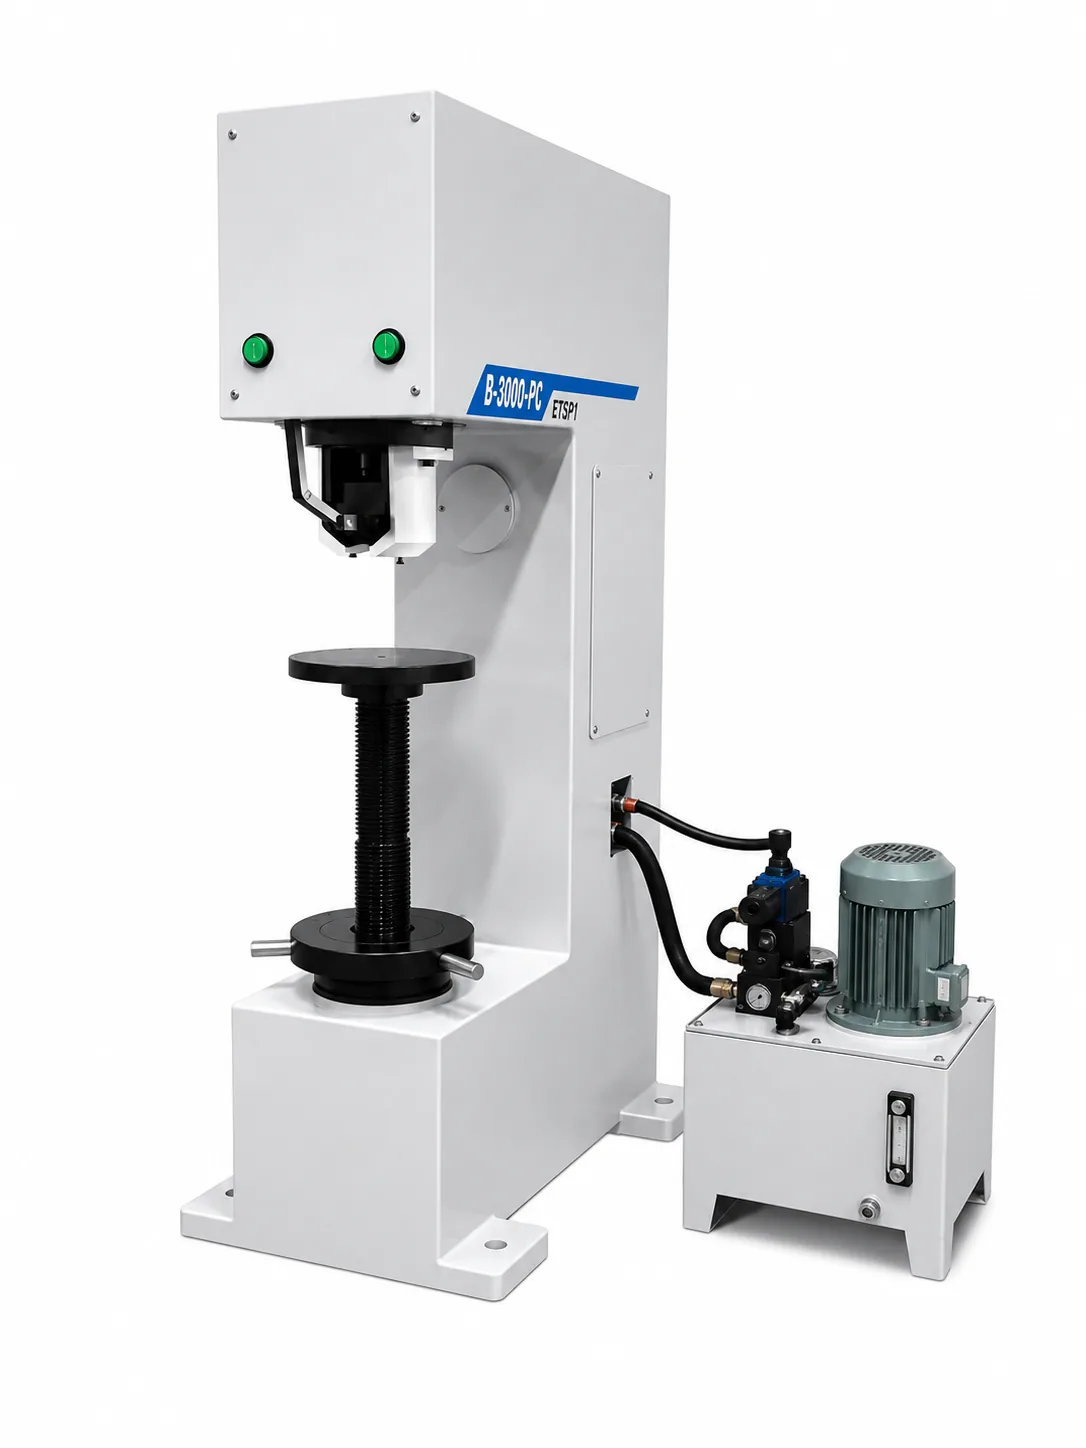
The ETS B3000 is an automatic Brinell hardness testing machine for high-precision measurement of metallic components. Hydraulic loading up to 3000 kgf and an imported CCD camera with advanced image-processing software automate the whole indentation and measurement process, delivering accurate Brinell hardness numbers with minimal operator intervention.
The ETS B3000-PC is an automatic Brinell hardness testing machine manufactured by Eklavya Techno Solutions in Ichalkaranji, India for foundries, forges, heavy engineering and material-testing laboratories. It applies test loads from 250 to 3000 kgf in 250 kgf steps by hydraulic loading, which gives a smooth, stable and repeatable cycle with very little operator involvement, and it measures the impression with an imported high-resolution CCD camera instead of a hand-held microscope. ETS image-processing software on a Windows PC finds the edge of the indentation, measures its diameter to 0.01 mm over a 1 to 6 mm range and displays the Brinell hardness number immediately, with optional graph and report print-outs.
The classic HBW 10/3000 test, a 10 mm ball under 3000 kgf, is the reference Brinell method for steel, cast iron and forgings because the large impression averages out coarse grains and graphite flakes. The B3000-PC does this on components up to 380 mm high and 200 mm deep on a 200 mm flat table or a 70 mm V-groove table for 10 to 80 mm rounds. It complies with IS 1500 (Part 2), BS 10003-2 and ASTM E10 and is supplied with 5 mm and 10 mm ball holders and HB 5/750 and HB 10/3000 test blocks. The PC is supplied by the customer.
Test loads: 250 to 3000 kgf in stages of 250 kgf
IS 1500 (Part 2) – Brinell hardness test – verification and calibration of testing machines
BS 10003-2 – International standard for materials testing
ASTM E10 – Standard test method for Brinell hardness of metallic materials
B3000 series: models compared side by side, current model highlighted.
| Parameter | B3000-PC | B3000-TS |
|---|---|---|
| Type | Brinell, hydraulic loading, camera measurement | Brinell, hydraulic loading, camera measurement |
| Test loads | 250 to 3000 kgf in stages of 250 kgf | 250 to 3000 kgf in stages of 250 kgf |
| Measurement | CCD camera and Windows PC software (PC supplied by customer) | CCD camera with on-machine touch-screen software |
| Magnification of objective | 4× | 4× |
| Measurement range | 1–6 mm | 1–6 mm |
| Scale least count | 0.01 mm | 0.01 mm |
| Max. test height | 380 mm | 380 mm |
| Depth of throat | 200 mm | 200 mm |
| Net weight (approx.) | 450 kg | 450 kg |
| Power supply | 415 V, 50 Hz, 3 phase | 415 V, 50 Hz, 3 phase |
| Standard tables | 200 mm dia flat table; 70 mm dia table with V-groove for 10–80 mm round jobs | 200 mm dia flat table; 70 mm dia table with V-groove for 10–80 mm round jobs |
| Indenters supplied | 5 mm and 10 mm ball holders | 5 mm and 10 mm ball holders |
| Test blocks supplied | HB 5/750 and HB 10/3000 | HB 5/750 and HB 10/3000 |
| Other accessories | Telescopic cover for elevating screw, USB video device, electric cord, Allen spanners, instruction manual | Telescopic cover for elevating screw, USB video device, electric cord, Allen spanners, instruction manual |
With a hand microscope the operator judges the impression edges by eye, which adds scatter between operators and slows the test. On the B3000-PC the CCD camera image is analysed by ETS software that locates the edge, measures the diameter to 0.01 mm and calculates the Brinell number instantly, so results are consistent, faster and stored with the report rather than written down.
Test loads from 250 to 3000 kgf in stages of 250 kgf, applied hydraulically, with 5 mm and 10 mm ball holders supplied. That covers the reference HBW 10/3000 scale for steel, cast iron and forgings, HBW 5/750 with the same force-to-diameter ratio for smaller parts, and the lower loads used with the 10 mm ball on aluminium, copper alloys and other soft metals.
Soft metals up to medium-hard steels: grey and ductile iron castings, steel forgings and rolled sections, annealed and normalised steel, aluminium and copper alloys. Components up to 380 mm high and 200 mm deep sit on the 200 mm flat table, and rounds from 10 to 80 mm locate in the 70 mm V-groove table, so most castings and bar stock can be tested without sectioning.
The mechanics, hydraulic loading, camera and 250 to 3000 kgf range are identical. The B3000-PC is controlled from a Windows PC that the customer supplies, which suits laboratories that already have a computer at the bench. The B3000-TS has an on-machine capacitive touch screen running the same measurement software, which suits the shop floor where a separate PC is unwelcome.
The B3000-PC complies with IS 1500 (Part 2), BS 10003-2 and ASTM E10. It is supplied with 5 mm and 10 mm ball holders, certified HB 5/750 and HB 10/3000 test blocks, the flat and V-groove tables, a telescopic cover for the elevating screw, USB video device, cord, Allen spanners and manual. ETS installs the machine on site across India; it needs a 415 V three-phase supply.