Made in India

ETS-BIMS
Portable Brinell Impression Measurement System
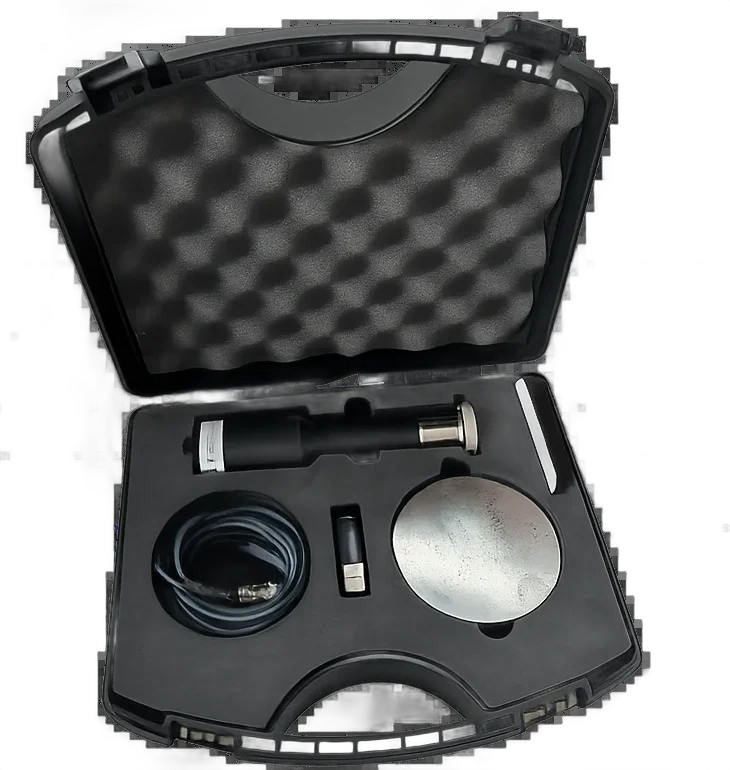
Camera-based Brinell impression measuring kit with the ETS Brinell software. Place the USB camera scope over the indentation, and the software detects the impression, measures its diameter (1–7 mm) and displays the Brinell hardness number instantly. Supplied in a carry case as a stand-alone system, it retrofits any existing Brinell hardness tester that has no camera, replacing the hand microscope and eliminating reading errors.
The ETS-BIMS Portable Brinell Impression Measurement System from Eklavya Techno Solutions, Ichalkaranji, India, is a camera-based kit that measures Brinell indentations and calculates the hardness number automatically. It is built for the thousands of Brinell hardness testers already in service that still rely on a hand-held microscope: the USB camera scope is placed over the impression, the ETS Brinell software detects the indentation, measures its diameter between 1 and 7 mm and displays the HBW value at once, together with a converted HV or HRC reading if required. Nothing on the existing machine is modified, so the system works with any make or age of tester and is supplied ready to use in a foam-lined carry case with the camera scope, USB cable, adapter sleeve, reference block and software.
The software offers Auto measurement when a single impression fills the screen, Semi-Auto when several impressions are visible and the operator clicks the one to measure, and Manual measurement with yellow and red hairlines that can be moved linearly and rotated at adjustable speeds. Each reading is stored against a certificate with test load, ball diameter, dimension, high and low limits and remarks; certificates can be created, saved, updated and later searched by test type, number and date. Variation and frequency graphs summarise a batch, and main, image and reading reports carry the company logo, machine model and serial number entered in the licence window. Camera brightness, contrast and adaptation filters, a two-point hairline calibration against a standard diameter, ASTM hardness conversion by material type and separate passwords for login, camera, calibration and company settings complete the package.
IS 1500 (Part 2) – Brinell hardness test – verification and calibration of testing machines
ASTM E10 – Standard test method for Brinell hardness of metallic materials
ISO 6506-4 – International standard for materials testing
ASTM E140 (conversion) – ASTM International standard for materials testing
| Parameter | ETS-BIMS |
|---|---|
| Type | Portable camera-based Brinell impression measurement system (stand-alone retrofit) |
| Measuring range | Impression diameter 1 – 7 mm |
| Ball / load | HBW 10/3000 kit supplied; ball diameter and load selectable in software |
| Measurement modes | Auto, Semi-Auto and Manual (hairline) |
| Camera | USB camera scope with adjustable brightness, contrast and adaptation filters |
| Calibration | Two-point hairline calibration against a standard diameter; password protected |
| Data | Certificate files, reading list, high / low limits, remark; search by type, number and date |
| Graphs | Variation graph, frequency graph |
| Reports | Main report, image report, reading report with company logo, machine model and serial number |
| Conversion | HV, HRC and other scales by material type (ASTM E140) |
| Security | Login, camera, calibration and company passwords |
| PC requirement | Windows laptop or desktop with a free USB port |
| Supplied with | Camera scope, USB cable, adapter sleeve, reference block, ETS Brinell software, carry case |
| Compatibility | Any Brinell hardness tester without a camera; also fits ETS B3000 and LB3000 machines |
Any Brinell hardness tester that makes a standard ball impression and has no camera of its own, whatever the make, model or age. The tester is used exactly as before to make the indentation; the BIMS camera scope replaces the hand microscope for measuring it. It also fits the ETS B3000 and LB3000 machines.
Impression diameters from 1 to 7 mm, which covers the common HBW 2.5/187.5, 5/750 and 10/3000 scales. The kit is supplied set up for HBW 10/3000; the ball diameter and test load are selected in the software with icons so other combinations can be used, and the reading can be converted to HV, HRC and other scales by material type per ASTM tables.
No. In Auto mode the software finds the impression and measures it without operator input. Semi-Auto mode is used when several impressions are visible and the operator simply clicks the one to measure. Manual mode with hairlines is available for damaged or unusual impressions. The measured diameter and the Brinell hardness number are shown on screen and stored.
Readings are saved to a certificate with the test load, ball diameter, dimension, high and low limits, remark and measurement method. Certificates can be searched by test type, number and date, and the software prints a main report, an image report showing each impression and a reading report, all with the company logo, machine model and serial number. Variation and frequency graphs summarise the batch.
Through a password-protected two-point hairline calibration: the operator marks the two hairline points on the reference block image, enters the standard diameter, and the software compares it with the measured diameter and updates the scale factor. Camera brightness, contrast and adaptation filters can be adjusted for different surface finishes.
A Windows laptop or desktop with a free USB port. The ETS Brinell software is supplied with the kit and licensed to the company name, address and machine details entered in the company window; separate passwords protect login, camera, calibration and company settings.