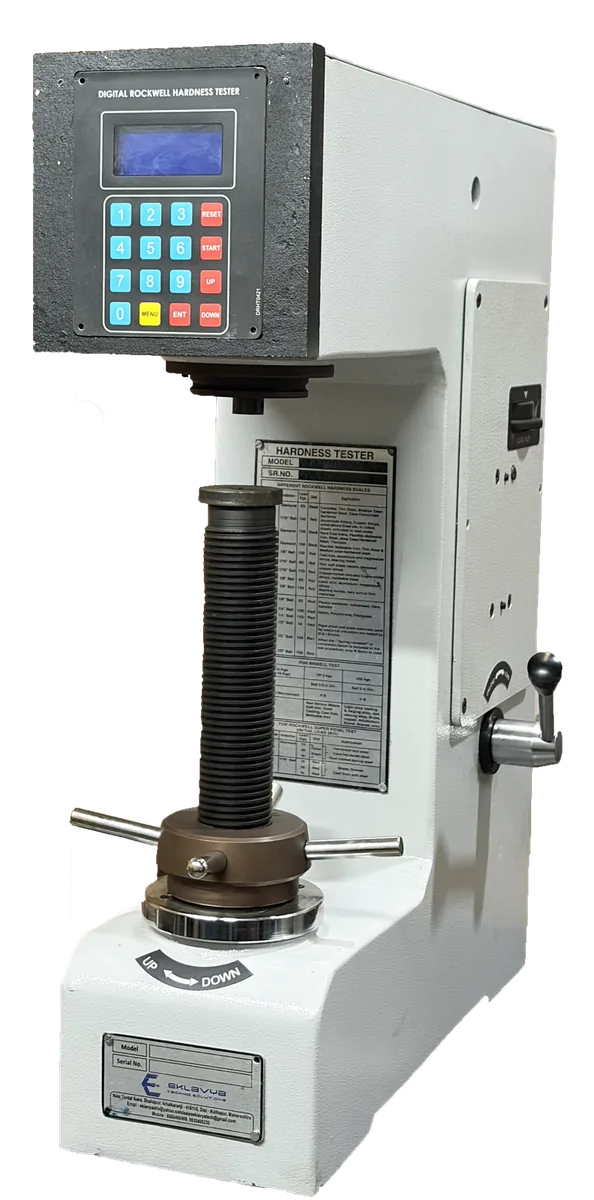
Made in India

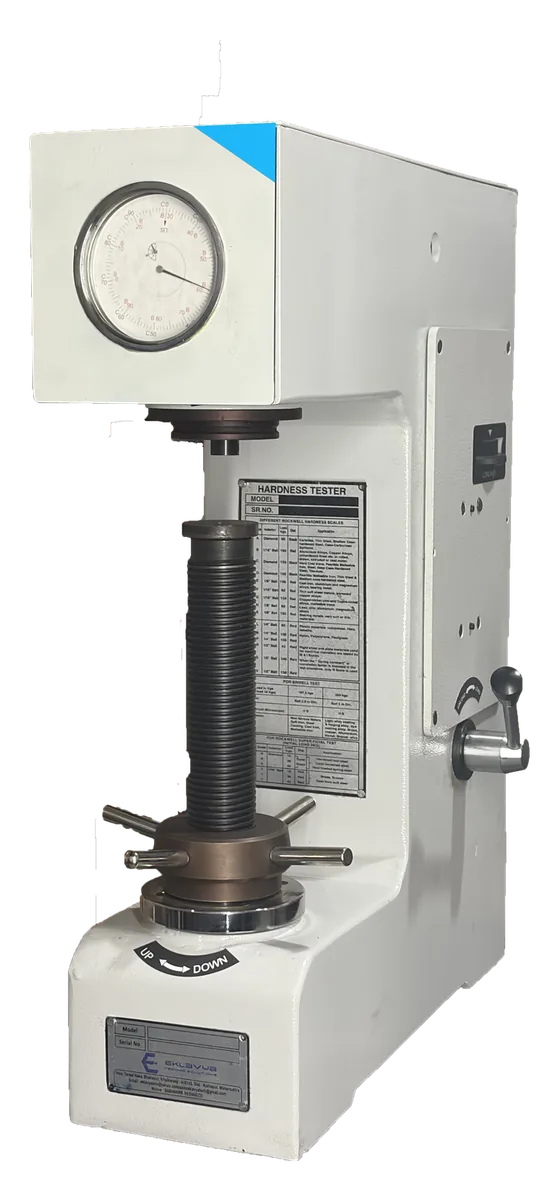
RASN-Twin
Rockwell cum Superficial Hardness Testing Machine (dial)
RASN-Twin
Twin-range dial tester covering the regular Rockwell scales (60, 100, 150 kgf) and the superficial N and T scales (15, 30, 45 kgf) with 3 kgf and 10 kgf minor loads, for case-hardened, thin and small parts as well as bulk components.
The RASN-Twin is a twin-range dial hardness tester from Eklavya Techno Solutions, Ichalkaranji, India, that combines regular Rockwell and superficial Rockwell testing in one hand-operated machine. Regular scales A to K use 60, 100 and 150 kgf major loads with a 10 kgf minor load; the superficial 15N, 30N, 45N, 15T, 30T and 45T scales use 15, 30 and 45 kgf with a 3 kgf minor load. The lighter superficial loads make a much shallower impression, which is what you need on case-hardened surfaces, nitrided layers, thin sheet, small pins and plated or ground parts where a 150 kgf HRC test would punch through the hard layer or distort the component.
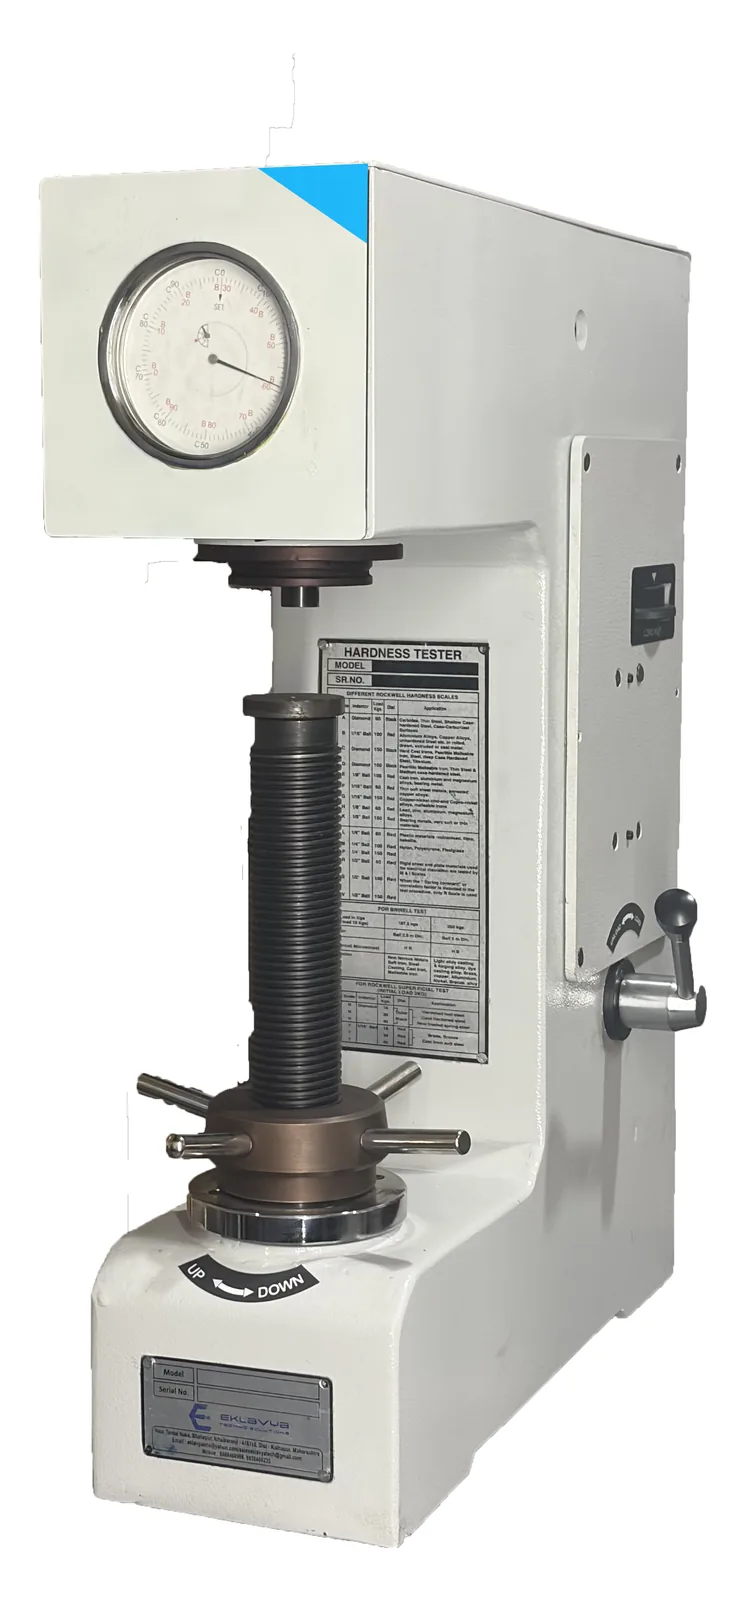
The frame, auto-zero dial, hardened elevating-screw bush, precision-bearing plunger and dash-pot loading are the same as on the RASN, so the machine is equally at home in a heat-treatment shop or a college laboratory. It is supplied with the regular RA and superficial SF diamond indenters, a 1/16 inch ball indenter, flat and V-groove tables and certified Rockwell C, Rockwell B and HR 30 N test blocks, and offers 230 mm test height and 133 mm throat depth.
Major load (total test force): 147.1, 294.2, 441.3, 588.4, 980.7, 1471 N (15, 30, 45, 60, 100, 150 kgf)
IS 1586 (Part 2) – Rockwell hardness test – verification and calibration of testing machines
ASTM E18 – Standard test methods for Rockwell hardness of metallic materials
ISO 6508-2 – Metallic materials – Rockwell hardness test – verification and calibration of testing machines and indenters
IS 1586 (Part 2) – Rockwell hardness test – verification and calibration of testing machines
ASTM E18 – Standard test methods for Rockwell hardness of metallic materials
ISO 6508-2 – Metallic materials – Rockwell hardness test – verification and calibration of testing machines and indenters
RASN series (dial): models compared side by side, current model highlighted.
| Parameter | RASN | RASNB | RASN-Twin |
|---|---|---|---|
| Type | Rockwell, dial readout, manual cycle | Rockwell cum Brinell, dial readout, manual cycle | Rockwell cum Superficial, dial readout, manual cycle |
| Major load (total test force) | 588.4, 980.7, 1471 N (60, 100, 150 kgf) | 588.4, 980.7, 1471, 1839, 2452 N (60, 100, 150, 187.5, 250 kgf) | 147.1, 294.2, 441.3, 588.4, 980.7, 1471 N (15, 30, 45, 60, 100, 150 kgf) |
| Minor load (preliminary force) | 98.07 N (10 kgf) | 98.07 N (10 kgf) | 29.42, 98.07 N (3, 10 kgf) |
| Scales | HRA, HRB, HRC, HRD, HRE, HRF, HRG, HRH, HRK | Rockwell A to K; Brinell HBW 2.5/187.5, 2.5/250 | Rockwell A to K; Superficial 15N, 30N, 45N, 15T, 30T, 45T |
| Resolution | 1 Rockwell | 1 Rockwell | 1 Rockwell |
| Max. test height | 230 mm | 230 mm | 230 mm |
| Depth of throat | 133 mm | 133 mm | 133 mm |
| Net weight (approx.) | 70 kg | 75 kg | 75 kg |
| Machine dimensions (L × W × H) | L-500 × W-170 × H-640 mm | L-500 × W-170 × H-640 mm | L-500 × W-170 × H-640 mm |
| Standard tables | 50 mm dia flat table; 38 mm dia table with V-groove for 6–45 mm round jobs | 50 mm dia flat table; 38 mm dia table with V-groove for 6–45 mm round jobs | 50 mm dia flat table; 38 mm dia table with V-groove for 6–45 mm round jobs |
| Indenters supplied | Diamond indenter Rockwell RA; 1/16" ball indenter | Diamond indenter Rockwell RA; 1/16" ball; 2.5 mm ball | Diamond indenters Rockwell RA and Rockwell SF; 1/16" ball |
| Test blocks supplied | Rockwell C and Rockwell B test blocks | Rockwell C, Rockwell B and HBW 2.5/187.5 test blocks | Rockwell C, Rockwell B and HR 30 N test blocks |
| Optional | 5 mm step inserts; jack rest for long and heavy jobs | 5 mm step inserts; jack rest for long and heavy jobs | 5 mm step inserts; jack rest for long and heavy jobs |
| Brinell testing | — | Brinell 187.5 / 250 kgf selected manually with the matching ball indenter; impression diameter measured with the supplied Brinell microscope (no Brinell scale on the display) | — |
Use the superficial N and T scales when the part is thin, small or has a shallow hard layer: case-hardened gears and shafts, induction-hardened surfaces, nitrided parts, thin strip and sheet, small fasteners and plated components. The 15, 30 or 45 kgf load and 3 kgf minor load produce a shallow impression that stays within the hard case, whereas a 150 kgf HRC test may break through it and read low.
Regular Rockwell A to K with 60, 100 and 150 kgf major loads and a 10 kgf minor load, plus superficial 15N, 30N, 45N, 15T, 30T and 45T with 15, 30 and 45 kgf loads and a 3 kgf minor load. The N scales use the supplied Rockwell SF diamond indenter and the T scales the 1/16 inch ball, so both families are covered by the supplied indenters.
All three are dial testers with the same frame and manual cycle. The RASN is regular Rockwell only; the RASNB extends upward to 187.5 and 250 kgf for Brinell; the RASN-Twin extends downward to 15, 30 and 45 kgf for superficial Rockwell and adds the 3 kgf minor load. If your work is mainly case-hardened or thin parts, the Twin is the right choice.
The machine is built and verified to IS 1586 (Part 2), ASTM E18 and ISO 6508-2, which cover both the regular and superficial Rockwell scales. It is delivered with certified Rockwell C, Rockwell B and HR 30 N test blocks so that each range can be verified at installation and checked routinely.
Yes. The RASN-Twin-D reads to 0.1 Rockwell and 0.1 superficial units and adds USB CSV export, PC software and a thermal printer while keeping manual loading. The RSNE-Twin adds a motorised load, dwell and unload cycle, and the RSNE-Twin-T and RASNT-TSFA offer touch-screen operation, the TSFA with fully automatic test-force selection.