Made in India

RSNE-Twin
Automatic Digital Rockwell cum Superficial Hardness Tester
RSNE-Twin
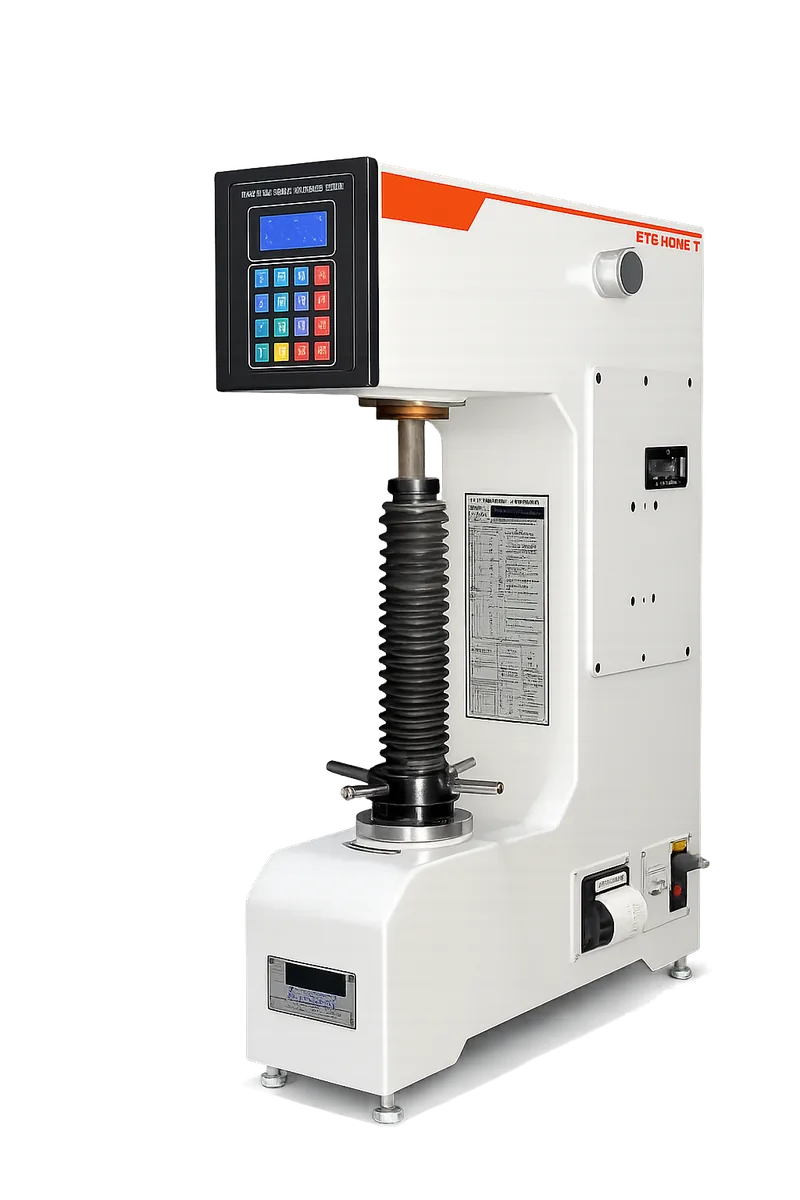
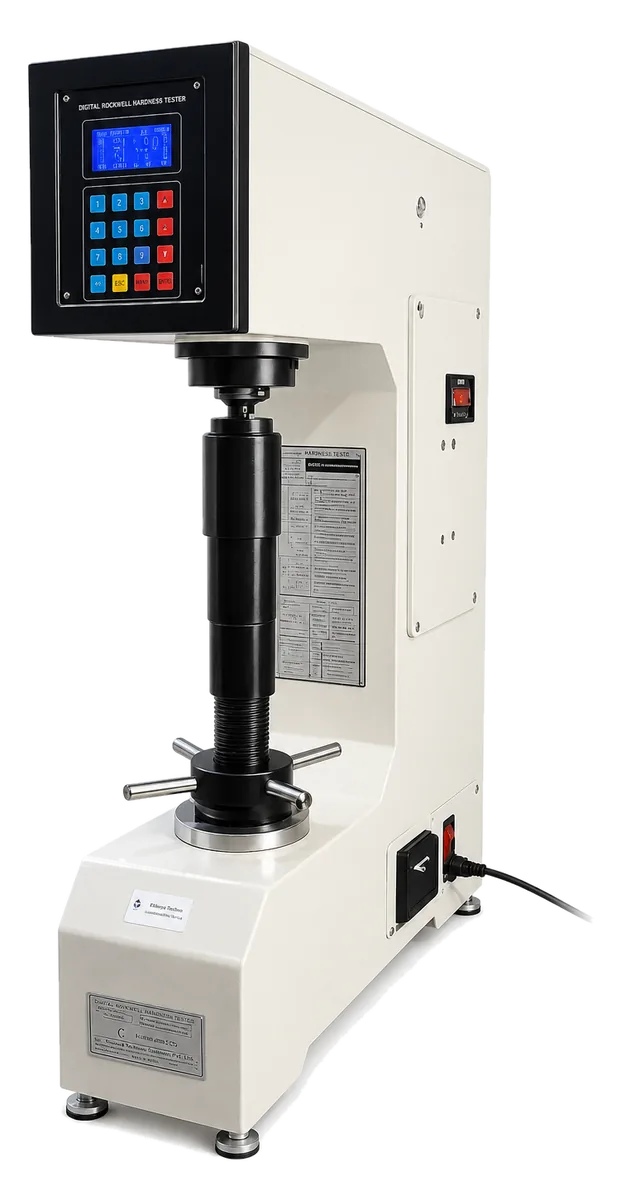
Motorised digital twin-range tester (also badged RASNE-Twin) covering regular Rockwell and superficial N/T scales with 3 kgf and 10 kgf minor loads. Automatic load, dwell and unload cycle, 0.1 Rockwell and 0.1 Superficial resolution, thermal printer and USB export.
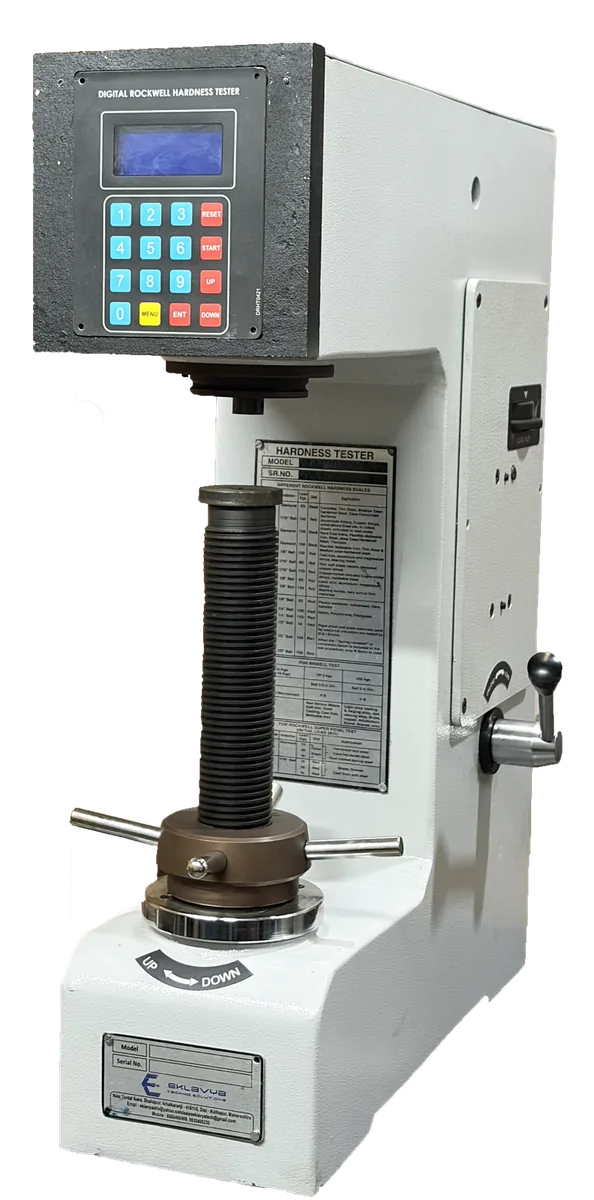
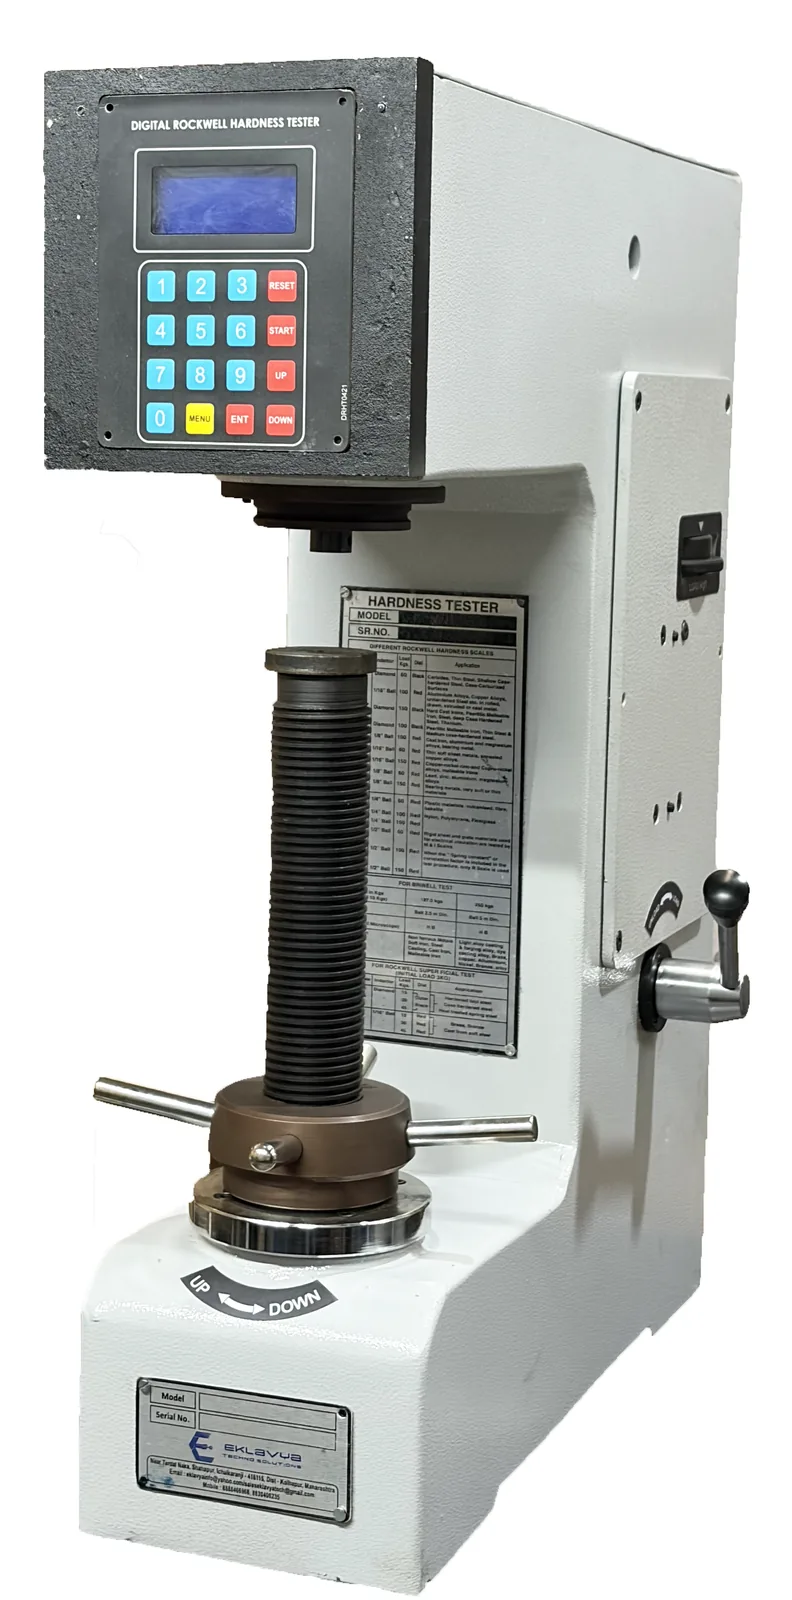
The RSNE-Twin, also badged RASNE-Twin, is the motorised digital twin-range Rockwell tester built by Eklavya Techno Solutions in Ichalkaranji, India. It covers the regular Rockwell scales A to K with 60, 100 and 150 kgf major loads and the superficial 15N, 30N, 45N, 15T, 30T and 45T scales with 15, 30 and 45 kgf loads, switching between a 10 kgf and a 3 kgf minor load as the scale requires. The load, dwell and unload cycle runs by motor at the press of START, and results appear to 0.1 Rockwell or 0.1 superficial units with a High, Good or Low judgement against the limits set for the batch.
It suits heat-treatment and component plants that test bulk hardness on one part and case hardness on the next: gears, shafts, bearing races, induction-hardened pins, nitrided parts and thin strip all pass across one tester. Results are stored with date and time, printed on the built-in thermal printer or exported as CSV over USB, with PC software for reports. The RSNE-Twin has 295 mm test height and 148 mm throat depth, complies with IS 1586 (Part 2), ASTM E18 and ISO 6508-2, and ships with RA and SF diamond indenters, a 1/16 inch ball and Rockwell C, Rockwell B and HR 30 N test blocks.
Major load (total test force): 147.1, 294.2, 441.3, 588.4, 980.7, 1471 N (15, 30, 45, 60, 100, 150 kgf)
IS 1586 (Part 2) – Rockwell hardness test – verification and calibration of testing machines
ASTM E18 – Standard test methods for Rockwell hardness of metallic materials
ISO 6508-2 – Metallic materials – Rockwell hardness test – verification and calibration of testing machines and indenters
IS 1586 (Part 2) – Rockwell hardness test – verification and calibration of testing machines
ASTM E18 – Standard test methods for Rockwell hardness of metallic materials
ISO 6508-2 – Metallic materials – Rockwell hardness test – verification and calibration of testing machines and indenters
RSNE series (motorised digital): models compared side by side, current model highlighted.
| Parameter | RSNE | RSNE-250 | RSNE-Twin |
|---|---|---|---|
| Type | Digital Rockwell, motorised | Digital Rockwell cum Brinell, motorised | Digital Rockwell cum Superficial, motorised |
| Major load (total test force) | 588.4, 980.7, 1471 N (60, 100, 150 kgf) | 588.4, 980.7, 1471, 1839, 2452 N (60, 100, 150, 187.5, 250 kgf) | 147.1, 294.2, 441.3, 588.4, 980.7, 1471 N (15, 30, 45, 60, 100, 150 kgf) |
| Minor load (preliminary force) | 98.07 N (10 kgf) | 98.07 N (10 kgf) | 29.42, 98.07 N (3, 10 kgf) |
| Scales | HRA, HRB, HRC, HRD, HRE, HRF, HRG, HRH, HRK | Rockwell A to K; Brinell HBW 2.5/187.5, 2.5/250 | Rockwell A to K; Superficial 15N, 30N, 45N, 15T, 30T, 45T |
| Resolution | 0.1 Rockwell | 0.1 Rockwell | 0.1 Rockwell / 0.1 Rockwell Superficial |
| Display | Digital LCD | Digital LCD | Digital LCD |
| Loading cycle | Automatic load / dwell / unload | Automatic load / dwell / unload | Automatic load / dwell / unload |
| Output | Built-in thermal printer, USB (CSV), PC software | Built-in thermal printer, USB (CSV), PC software | Built-in thermal printer, USB (CSV), PC software |
| Max. test height | 295 mm | 295 mm | 295 mm |
| Depth of throat | 148 mm | 148 mm | 148 mm |
| Net weight (approx.) | 80 kg | 85 kg | 85 kg |
| Machine dimensions (L × W × H) | L-570 × W-155 × H-780 mm | L-570 × W-155 × H-780 mm | L-570 × W-155 × H-780 mm |
| Power supply | 230 V AC, 50 Hz, 1 phase (1 A fuse) | 230 V AC, 50 Hz, 1 phase (1 A fuse) | 230 V AC, 50 Hz, 1 phase (1 A fuse) |
| Standard tables | 50 mm dia flat table; 38 mm dia table with V-groove for 6–45 mm round jobs | 50 mm dia flat table; 38 mm dia table with V-groove for 6–45 mm round jobs | 50 mm dia flat table; 38 mm dia table with V-groove for 6–45 mm round jobs |
| Indenters supplied | Diamond indenter Rockwell RA; 1/16" ball indenter | Diamond indenter Rockwell RA; 1/16" ball; 2.5 mm ball | Diamond indenters Rockwell RA and Rockwell SF; 1/16" ball |
| Test blocks supplied | Rockwell C and Rockwell B test blocks | Rockwell C, Rockwell B and HBW 2.5/187.5 test blocks | Rockwell C, Rockwell B and HR 30 N test blocks |
| Optional | 5 mm step inserts; jack rest for long and heavy jobs; PC software | 5 mm step inserts; jack rest for long and heavy jobs; PC software | 5 mm step inserts; jack rest for long and heavy jobs; PC software |
| Brinell testing | — | Brinell 187.5 / 250 kgf selected manually with the matching ball indenter; impression diameter measured with the supplied Brinell microscope (no Brinell scale on the display) | — |
Because case-hardened, induction-hardened, nitrided and thin parts need the light superficial loads to keep the impression inside the hard layer, while through-hardened parts are tested on regular HRC. The RSNE-Twin does both with one motorised cycle, so a production line can switch between bulk and surface hardness checks without a second machine or operator-dependent lever loading.
Major loads of 15, 30, 45, 60, 100 and 150 kgf. The 60, 100 and 150 kgf loads with the 10 kgf minor load give the regular scales A to K; the 15, 30 and 45 kgf loads with the 3 kgf minor load give superficial 15N, 30N, 45N with the diamond SF indenter and 15T, 30T, 45T with the 1/16 inch ball.
The RASN-Twin-D reads the same scales to 0.1 units but the operator applies the load with a lever. The RSNE-Twin motorises the cycle for production use and keeps the keypad, thermal printer and USB export. The RSNE-Twin-T offers the same motorised cycle with a capacitive touch screen, and the RASNT-TSFA adds automatic test-force selection.
Each result is stored with date, time, hardness value and scale and judged High, Good or Low against the set limits. Records can be printed on the built-in thermal printer, exported as CSV files over USB for Excel or transferred to the ETS PC software for batch reports. This supports traceability requirements in automotive and bearing supply chains.
The RSNE-Twin is built and verified to IS 1586 (Part 2), ASTM E18 and ISO 6508-2. It ships with diamond RA and SF indenters, a 1/16 inch ball indenter, 50 mm flat and 38 mm V-groove tables, certified Rockwell C, Rockwell B and HR 30 N test blocks, spare fuse, power cable, clamping device, cover and thermal printer. It runs on single-phase 230 V AC.