
Universal Testing Machine 400 kN
High-precision servo-controlled hydraulic UTM for tensile, compression, bending, shear, cyclic and spring tests. 6-pillar rigid load frame with intelligent automation, closed-loop control and full software integration.
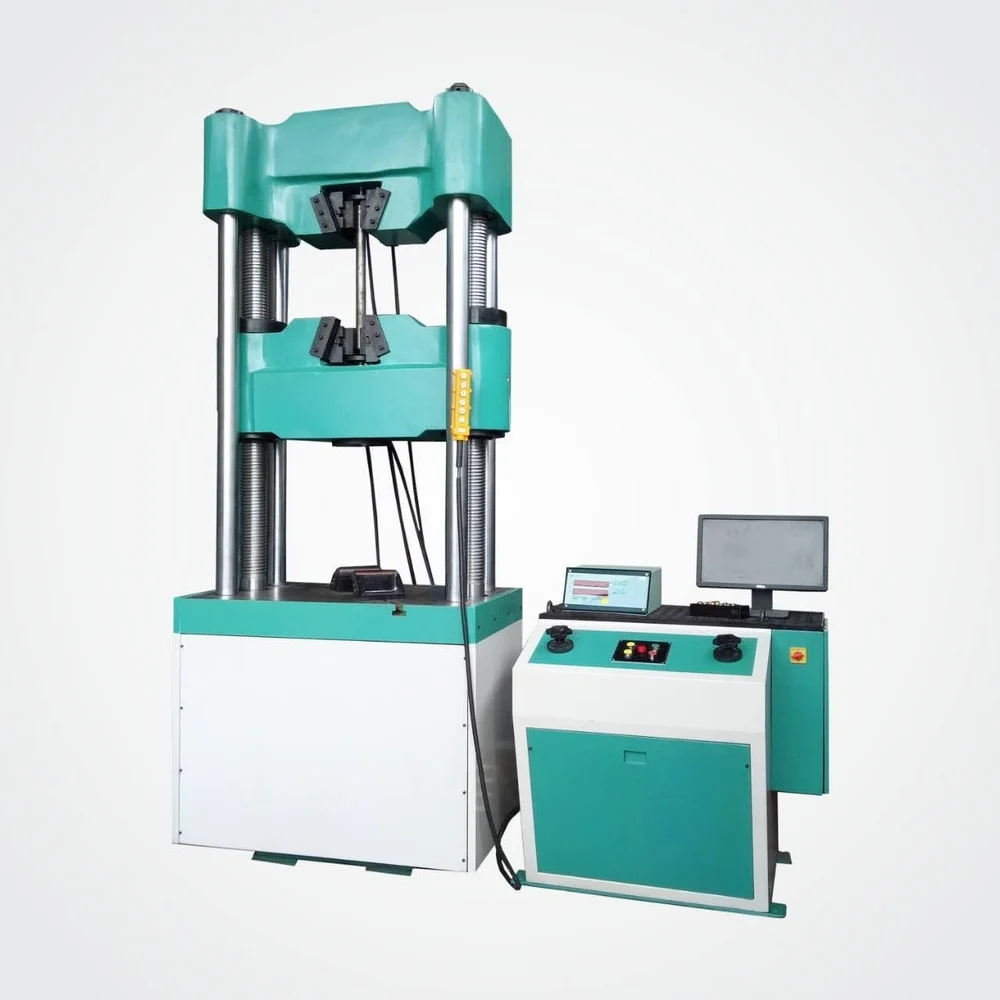
Capacity & Basic Specifications
The UTM is designed for continuous industrial and laboratory use with high accuracy and repeatability as per relevant national and international standards.
Load & Resolution
| Capacity | 400 kN (40 Ton) |
| Load Resolution | 0.04 kN or better |
| Load Accuracy | ±1% from 20% to 100% of full scale |
| Internal Resolution | Minimum 1,50,000 counts |
Stroke & Clearance
| Ram Stroke | 200 mm or more |
| Displacement Resolution | 0.1 mm or better |
| Tensile Clearance | 50 – 700 mm |
| Compression Clearance | 0 – 700 mm |
| Column Clearance | ≥ 500 mm |
Power & Communication
| Power Supply | 440V, 3 Phase, 50 Hz |
| PC Communication | Ethernet only |
| Operation Mode | Panel + PC dual mode |
Test Capabilities
| Tensile Test | |
| Compression Test | |
| Bend Test | |
| Shear Test | |
| Cyclic Test | |
| Spring Test |
6-Pillar Rigid Load Frame Construction
Engineered for high stiffness, minimal deflection and long service life in demanding industrial and laboratory environments.
6-Column Architecture
Rigid load frame with six pillars ensures superior alignment accuracy and structural stability under maximum load conditions.
High Stiffness Design
Minimal deflection under load guarantees consistent and repeatable test results across the full capacity range.
Industrial Grade
Built for continuous operation in production floors, QC laboratories and material testing facilities.
Closed Loop Servo Control System
Precision hydraulic servo control with multiple rate control modes and full computer integration for consistent, repeatable testing.
Control Modes
| Load Rate Control | Precise load application rate |
| Displacement Control | Constant crosshead speed |
| Strain Rate Control | Extensometer feedback loop |
| Stress Rate Control | Calculated stress-based pacing |
| Load Hold Mode | Sustained load at set point |
Computer Control
| Crosshead / Piston | Software UP-DOWN control |
| Grip Operation | Grip / Ungrip via software |
| Hydraulic Power | ON / OFF via software |
| Test Control | Start / Stop via software |
| Emergency Stop | Integrated hardware + software |
| Dual Mode | Panel + PC operation |
Intelligent Automation & Diagnostics
Built-in intelligence for automated test management, predictive maintenance and real-time machine health monitoring.
Auto Break Detection
Automatic specimen break detection stops the test precisely at fracture point for accurate data capture.
Auto Return
Automatic return to previous position after test completion reduces operator effort and speeds up batch testing.
Auto Zero Setting
Automatic zero calibration before each test ensures consistent baseline accuracy across all specimens.
Dead Weight Compensation
Automatic tare of fixture and grip weight for precise net load measurement on every test.
Calibration Reminder
Auto calibration reminder system ensures the machine stays within accredited calibration intervals.
Health Monitoring
Real-time monitoring of load stability, system response and cycle count for predictive maintenance planning.
Intelligent Self-Diagnostic System
The system is equipped with intelligent self-diagnostic, predictive maintenance and real-time monitoring features ensuring minimal downtime and maximum operational reliability — demonstrated at the time of installation.
- Self-diagnostic algorithms
- Predictive maintenance alerts
- Remote diagnostics capability
- Real-time performance logging
Advanced Testing Software Suite
Windows-based software with real-time control, analysis, reporting, user management and data integrity features.
Database System
- MS Access backend database
- Complete data storage and retrieval
- Backup and restore functionality
- Batch data management
User Management
- Role-based access: Administrator, Supervisor, Operator, Viewer
- Tested By / Verified By tracking
- Date & time stamp on all records
- Secure login system
Live Graph System
- Load vs Displacement
- Stress vs Strain
- Load vs Time / Stress vs Time / Strain vs Time
- Zooming, superimpose and cursor tracking
Advanced Calculations
- Ultimate Load & Tensile Strength
- Yield / Proof Load (0.1%, 0.2%, 1%)
- Breaking Load / Strength
- Elongation (%) & Reduction in Area (%)
- Young's Modulus & Poisson's Ratio
- Max Displacement & multi-test averages
Reporting System
- Customer & specimen details
- Test standard, operator & verifier
- Graph + data table in report
- Average report across multiple tests
- Export to PDF and Excel
Data Integrity & Security
- Complete audit trail (who, what, when)
- Tamper-proof data logging
- Secure login with role-based access
- Barcode / QR Code specimen entry
Automatic Features
- Auto final gauge length calculation
- Auto test method selection
- Intelligent result validation
- Invalid test detection
Advanced Industry Features
- Multi-language software support
- Remote diagnostics & support
- Email report sharing
- Cloud backup (optional)
Supported Test Methods & Results
Each test method includes live graphical display and automatic result calculation per applicable standards.
Tensile Test
Complete stress-strain characterization with yield, UTS, elongation and reduction in area per IS 1608, ASTM E8, ISO 6892.
Compression Test
Compressive strength, deformation and failure mode analysis for metals, concrete and composite materials.
Bend Test
Three-point and guided bend testing for ductility assessment, weld qualification and material forming behaviour.
Shear Test
Single and double shear strength determination for fasteners, pins, rivets and bonded joints.
Cyclic Test
Programmable load cycling for fatigue pre-cracking, durability assessment and repeated load characterization.
Spring Test
Spring rate, free length, solid height and load-at-length measurements for compression and extension springs.
Multi-Layer Safety System
Comprehensive safety architecture protecting the operator, machine and specimens across all operating conditions.
Standard & Extra Accessories
Standard Accessories
- Tension grips (round & flat specimens)
- Compression plates
- Extensometer (25 mm gauge length, micron resolution)
- Bend test attachment
- Rack jaws set
- Load stabilizer
Extra Accessories
- Safety cage (MS steel, anti-corrosion coated)
- Standard tensile test specimens
- Bend test specimens
- Wire rope testing attachment
- Bolt testing attachment
Accuracy, Calibration & Standards
Machine Accuracy
| Classification | IS 1828 Class 1 |
| Compliance | BS 1610 |
| Load Accuracy | ±1% (20%–100% FS) |
Calibration
| Calibration By | Govt. / NABL approved body |
| Inspection By | RITES / Govt. approved body |
| Reminder System | Auto calibration alerts |
Installation, Training & Warranty
Installation
Complete installation, commissioning, electrical connections and base construction (if required) by supplier.
Training
Free operator training provided at site during commissioning for machine operation and software use.
Warranty
Minimum 2 years from commissioning covering design defects, manufacturing defects and component failure.
Inspection
Third-party inspection by RITES or Government approved body for quality assurance compliance.
Ready to discuss the UTM 400 kN for your facility?
Contact our team for technical consultation, quotation, site survey and application-specific configuration of the Universal Testing Machine.